Skip To Content

10306 Shepard Street

Papillion, NE 68046
  • $711,900
  • STATUS: Active
  • MLS #: 22618880
Open House
UPDATED: 75 min ago
$711,900
  • 4
    BEDS
  • 0.23
    ACRES
  • 3
    BATHS
  • 0
    1/2 BATHS
  • 3,327
    SQFT
  • $214
    $/SQFT
Neighborhood:
Type:
Single-Family Home
Built:
2025
County:
Area:

School Information

Elementary School:
Middle School:
School District:

Description

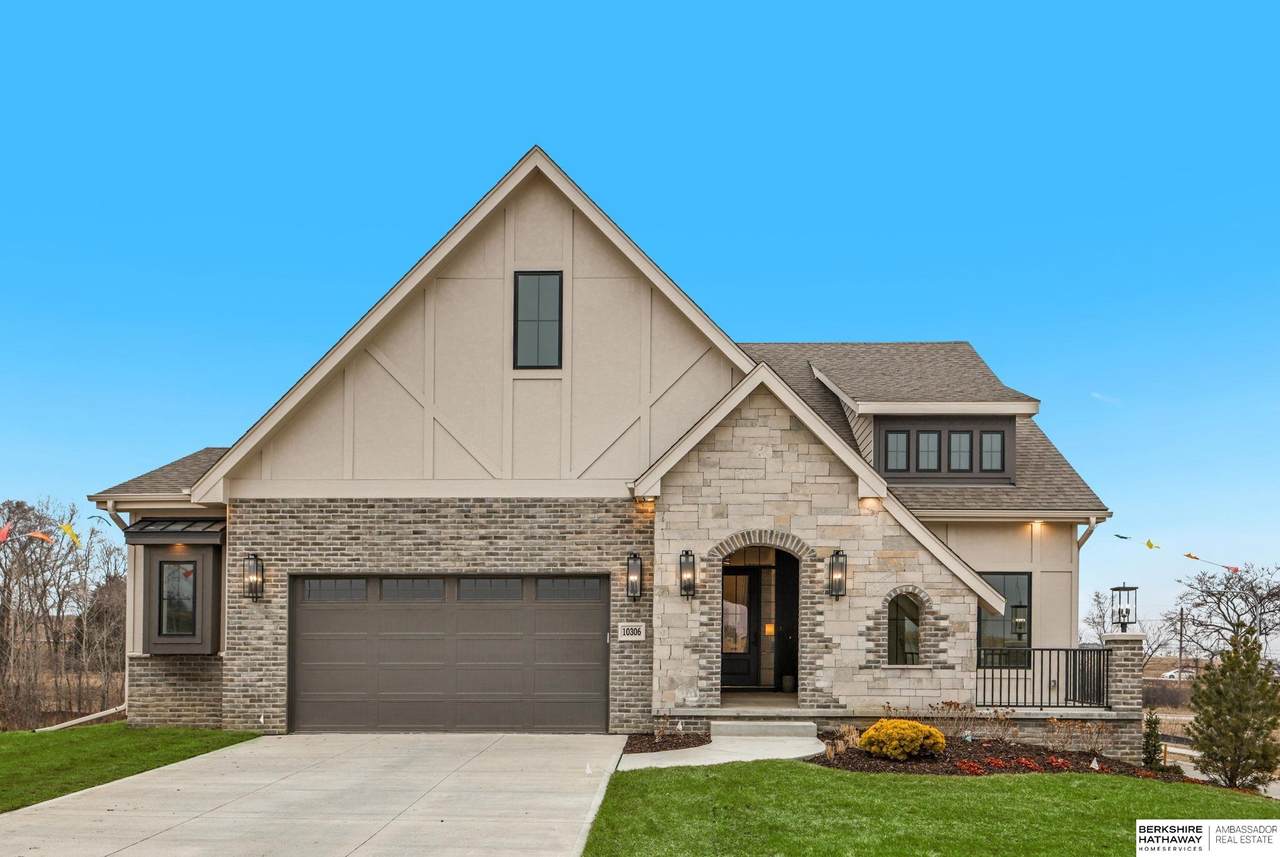
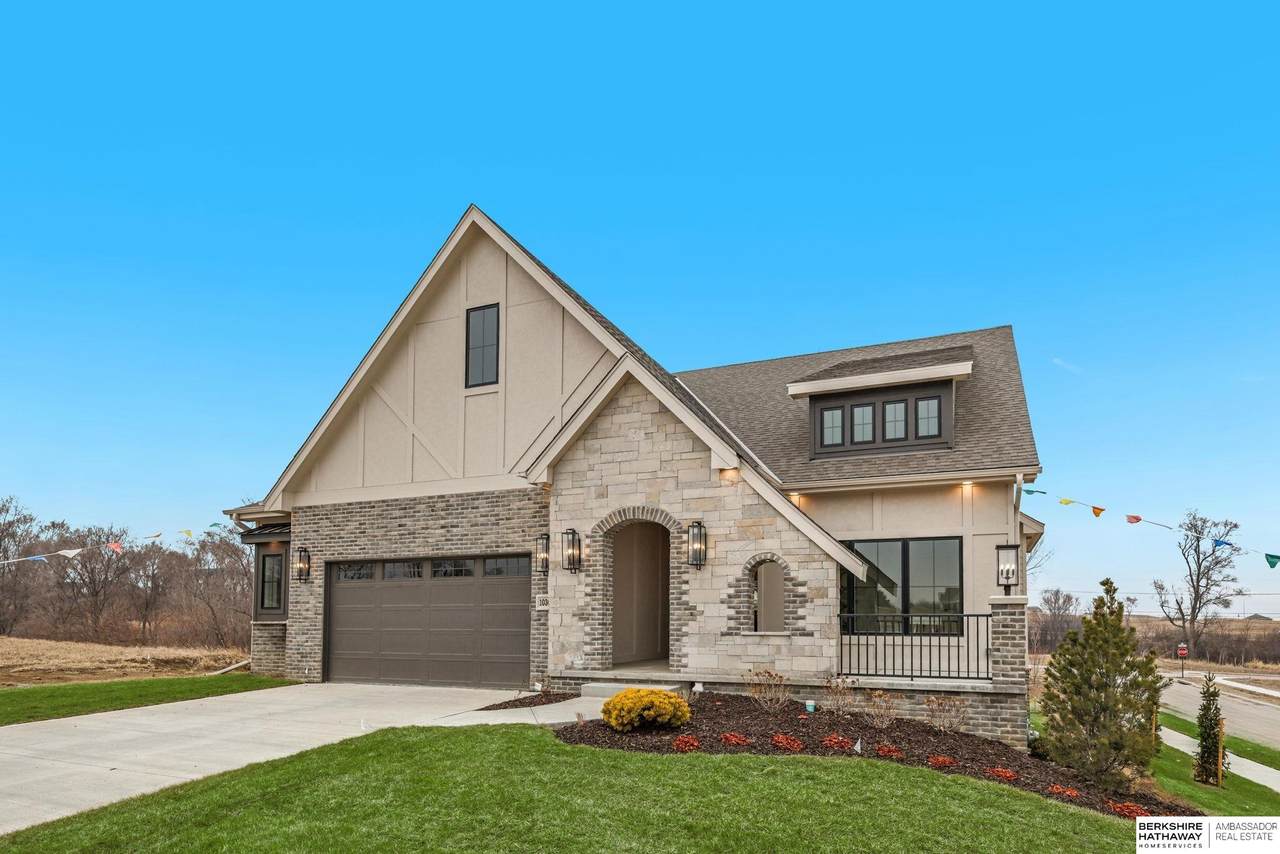
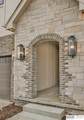
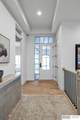
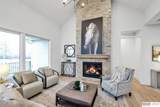
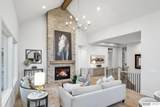
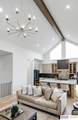
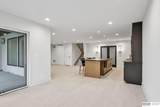
Model Home Not for Sale. Come pick your lot and start building today! Welcome to The Carson! Price includes lot allowances with standard finishes. This model has upgrades not reflected in the base price. This home offers a beautiful blend of contemporary design and timeless appeal. The Great Room and kitchen feature soaring cathedral ceilings, creating an open, light-filled space that feels both warm and expansive. Some features included are a large pantry and expansive kitchen island. Set on a premium lot with stunning sunset views, this residence delivers exceptional comfort and style. Located in Granite Creek West, a luxury villa community, you'll enjoy truly low-maintenance living with no mowing and no snow removal. Come experience everything The Carson has to offer where elevated design meets effortless living.

Monthly Payment Calculator


Listing information © 2026 Great Plains Regional MLS. The information relating to real estate for sale on this website comes from the Internet Data Exchange program of the Great Plains Regional MLS. IDX information is provided exclusively for consumers' personal, non-commercial use and may not be used for any purpose other than to identify prospective properties consumers may be interested in purchasing. Information deemed reliable but not guaranteed accurate by the MLS or Jennifer Stai | Nebraska Realty. Data last updated 2026-11-12T09:33:48.61.
www.lincolnnehomesearch.com/homes/178485161
Print Image

10306 Shepard Street Papillion, NE 68046

  • Price: $711,900
  • Status: Active
  • On Site: Days
  • Updated: 75 min ago
  • MLS #: 22618880
4
Beds
3
Baths
0
½ Baths
0.23
Acres
3,327
SQFT
$214
$/SQFT
2025
Built
Neighborhood:
Granite Creek West
County:
Sarpy
Area:
Sarpy
Elementary School:
Walnut Creek
Middle School:
Liberty
High School:
Papillion-La Vista South
School District:
Papillion-La Vista
Property Description
Model Home Not for Sale. Come pick your lot and start building today! Welcome to The Carson! Price includes lot allowances with standard finishes. This model has upgrades not reflected in the base price. This home offers a beautiful blend of contemporary design and timeless appeal. The Great Room and kitchen feature soaring cathedral ceilings, creating an open, light-filled space that feels both warm and expansive. Some features included are a large pantry and expansive kitchen island. Set on a premium lot with stunning sunset views, this residence delivers exceptional comfort and style. Located in Granite Creek West, a luxury villa community, you'll enjoy truly low-maintenance living with no mowing and no snow removal. Come experience everything The Carson has to offer where elevated design meets effortless living.
Exterior Features

Architectural Style RanchTraditional Attached Garage YN Yes Carport YN No Construction Materials StoneMasonite Covered Spaces 2 Exterior Features Sprinkler System Fencing None Foundation Details Concrete Perimeter Garage YN Yes Lot Features Up to 1/4 Acre.City LotCorner LotPublic SidewalkCurb Cut Parking Features AttachedGarage Door Opener Parking Total 2 Patio And Porch Features PorchPatioDeckCovered Patio Roof Composition

Interior Features

Above Grade Finished Area 1830 Appliances HumidifierRange Basement Partially Finished Basement YN Yes Bathrooms Full 1 Bathrooms Three Quarter 2 Below Grade Finished Area 1497 Building Area Total 3327 Cooling Central Air Cooling YN Yes Door Features Sliding Doors Fireplace Features Recreation RoomDirect-Vent Gas Fire Fireplace YN Yes Fireplaces Total 2 Flooring CarpetCeramic TileOtherEngineered Wood Heating Natural GasForced Air Heating YN Yes Interior Features Wet BarHigh CeilingsDrain TileJack and Jill BathPantry Laundry Features Ceramic Tile Floor9'+ Ceiling Room Living Room Features 9'+ CeilingEngineered Wood Room Primary Bathroom Features 3/4 Room Primary Bedroom Features Wall/Wall Carpeting9'+ CeilingWalk-In Closet(s) Room Primary Bedroom Level Main Floor Room Type Other

Property Features

Association Fee 150 Association Fee Frequency Monthly Association Fee Includes Maintenance GroundsSnow RemovalTrash Association YN Yes Listing Terms VA LoanConventionalOther New Construction YN Yes Occupant Type Vacant Other Equipment Sump Pump Ownership Fee Simple Property Attached YN No Property Condition New Construction Property Sub Type Villa/Patio Home REO NO Senior Community YN No Sewer Public Sewer Tax Annual Amount 2834.53 Tax Year 2025 Utilities Electricity AvailableNatural Gas AvailableWater AvailableSewer AvailableFiber Optic Water Source Public

Listing information © 2026 Great Plains Regional MLS.
Listing provided by Terry Stork of BHHS Ambassador Real Estate: .


Listing information © 2026 Great Plains Regional MLS. The information relating to real estate for sale on this website comes from the Internet Data Exchange program of the Great Plains Regional MLS. IDX information is provided exclusively for consumers' personal, non-commercial use and may not be used for any purpose other than to identify prospective properties consumers may be interested in purchasing. Information deemed reliable but not guaranteed accurate by the MLS or Jennifer Stai | Nebraska Realty. Data last updated 2026-11-12T09:33:48.61.
 
https://bt-photos.global.ssl.fastly.net/omaha/1280_boomver_1_22618880-2.jpg https://bt-photos.global.ssl.fastly.net/omaha/1280_boomver_1_22618880-2.jpg https://bt-photos.global.ssl.fastly.net/omaha/1280_boomver_1_22618880-2.jpg
Logo
Jennifer Stai | Nebraska Realty
7321 Plaza Ct
Lincoln NE, 68516