Skip To Content

10408 Cimarron Street

Papillion, NE 68046
  • $409,440
  • STATUS: Active
  • MLS #: 22619923
UPDATED: 74 min ago
$409,440
  • 4
    BEDS
  • 0.2
    ACRES
  • 3
    BATHS
  • 0
    1/2 BATHS
  • 2,733
    SQFT
  • $150
    $/SQFT
Neighborhood:
Type:
Single-Family Home
Built:
2026
County:
Area:

School Information

Elementary School:
Middle School:
School District:

Description

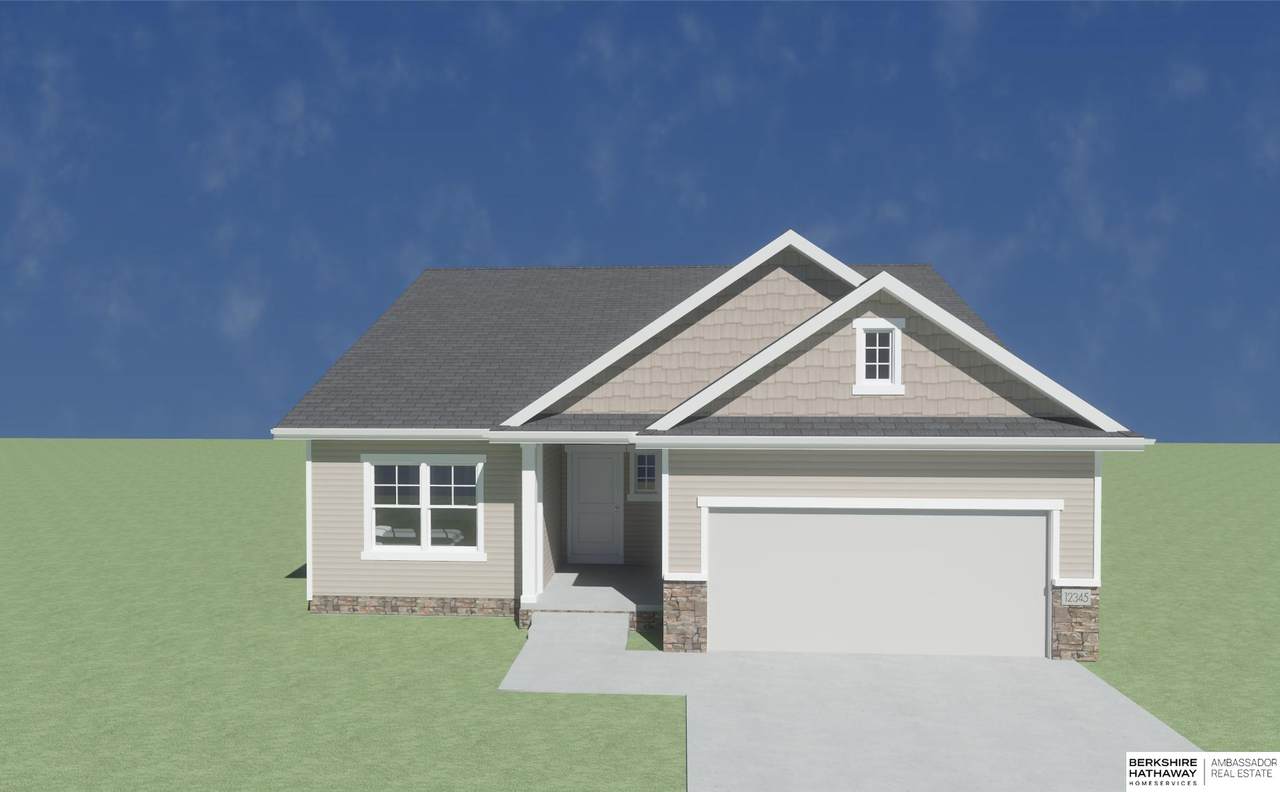
Introducing the Gold by Richland Homes, a stunning new construction ranch that combines luxury with modern convenience. This spacious home boasts 4 bedrooms and 3 baths, and a 3 car garage perfect for comfortable family living. The fully finished basement adds significant living space, ideal for entertaining or creating a private retreat. Step outside to enjoy the large patio, perfect for outdoor relaxation, while the built-in sprinkler system ensures a lush, green lawn year-round. The Gold Traditional is designed with meticulous attention to detail, offering both style and functionality in every corner. This is the home where your dream lifestyle begins.

Monthly Payment Calculator


Listing information © 2026 Great Plains Regional MLS. The information relating to real estate for sale on this website comes from the Internet Data Exchange program of the Great Plains Regional MLS. IDX information is provided exclusively for consumers' personal, non-commercial use and may not be used for any purpose other than to identify prospective properties consumers may be interested in purchasing. Information deemed reliable but not guaranteed accurate by the MLS or Jennifer Stai | Nebraska Realty. Data last updated 2026-11-12T10:33:50.383.
www.lincolnnehomesearch.com/homes/178824230
Print Image

10408 Cimarron Street Papillion, NE 68046

  • Price: $409,440
  • Status: Active
  • On Site: Days
  • Updated: 74 min ago
  • MLS #: 22619923
4
Beds
3
Baths
0
½ Baths
0.2
Acres
2,733
SQFT
$150
$/SQFT
2026
Built
Neighborhood:
Granite Creek West
County:
Sarpy
Area:
Sarpy
Elementary School:
Prairie Queen
Middle School:
Liberty
High School:
Papillion-La Vista South
School District:
Papillion-La Vista
Property Description
Introducing the Gold by Richland Homes, a stunning new construction ranch that combines luxury with modern convenience. This spacious home boasts 4 bedrooms and 3 baths, and a 3 car garage perfect for comfortable family living. The fully finished basement adds significant living space, ideal for entertaining or creating a private retreat. Step outside to enjoy the large patio, perfect for outdoor relaxation, while the built-in sprinkler system ensures a lush, green lawn year-round. The Gold Traditional is designed with meticulous attention to detail, offering both style and functionality in every corner. This is the home where your dream lifestyle begins.
Exterior Features

Architectural Style Ranch Attached Garage YN Yes Carport YN No Covered Spaces 3 Exterior Features Sprinkler System Fencing None Foundation Details Concrete Perimeter Garage YN Yes Lot Features Up to 1/4 Acre. Parking Features Attached Parking Total 3 Patio And Porch Features Patio

Interior Features

Above Grade Finished Area 1527 Basement Finished Basement YN Yes Bathrooms Full 2 Bathrooms Three Quarter 1 Below Grade Finished Area 1206 Building Area Total 2733 Cooling Central Air Cooling YN Yes Fireplace YN Yes Fireplaces Total 1 Heating Natural GasForced Air Heating YN Yes Room Primary Bedroom Level Main Floor

Property Features

Association Fee 125 Association Fee Frequency Annually Association YN Yes Listing Terms VA LoanFHAConventionalCash New Construction YN Yes Occupant Type Vacant Ownership Fee Simple Property Attached YN No Property Condition Under Construction Property Sub Type Single Family Residence REO NO Senior Community YN No Sewer Public Sewer Tax Annual Amount 813.38 Tax Year 2025 Water Source Public

Listing information © 2026 Great Plains Regional MLS.
Listing provided by Jennifer Torczon of BHHS Ambassador Real Estate: .


Listing information © 2026 Great Plains Regional MLS. The information relating to real estate for sale on this website comes from the Internet Data Exchange program of the Great Plains Regional MLS. IDX information is provided exclusively for consumers' personal, non-commercial use and may not be used for any purpose other than to identify prospective properties consumers may be interested in purchasing. Information deemed reliable but not guaranteed accurate by the MLS or Jennifer Stai | Nebraska Realty. Data last updated 2026-11-12T10:33:50.383.
 
Logo
Jennifer Stai | Nebraska Realty
7321 Plaza Ct
Lincoln NE, 68516