


Description
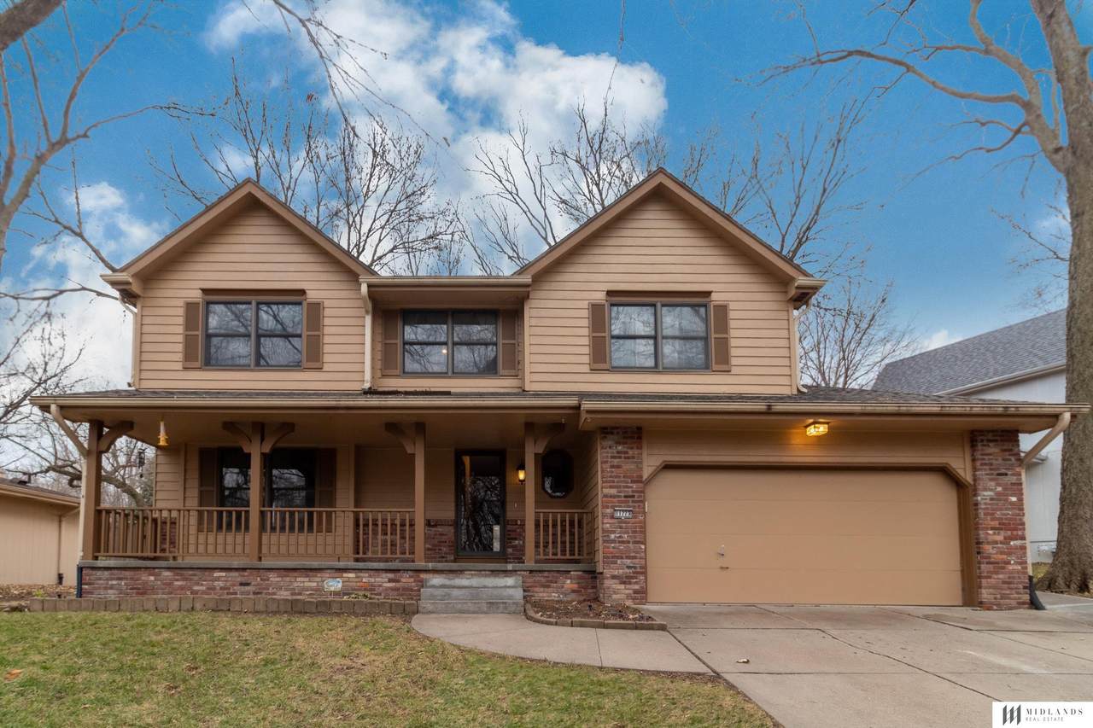
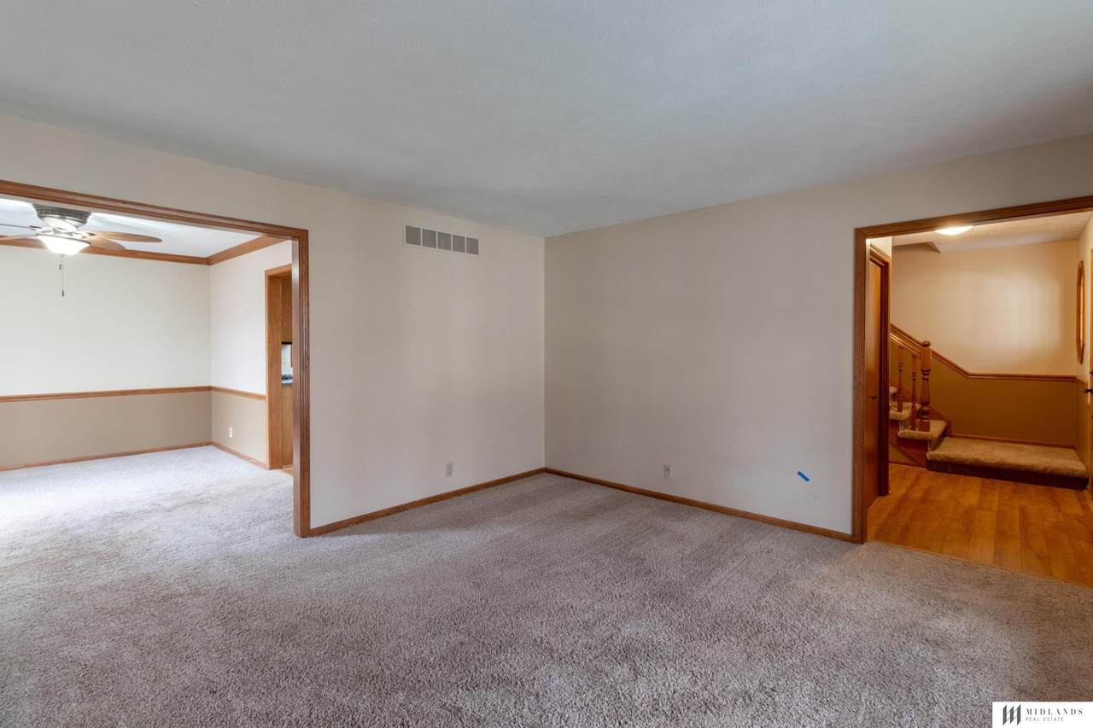
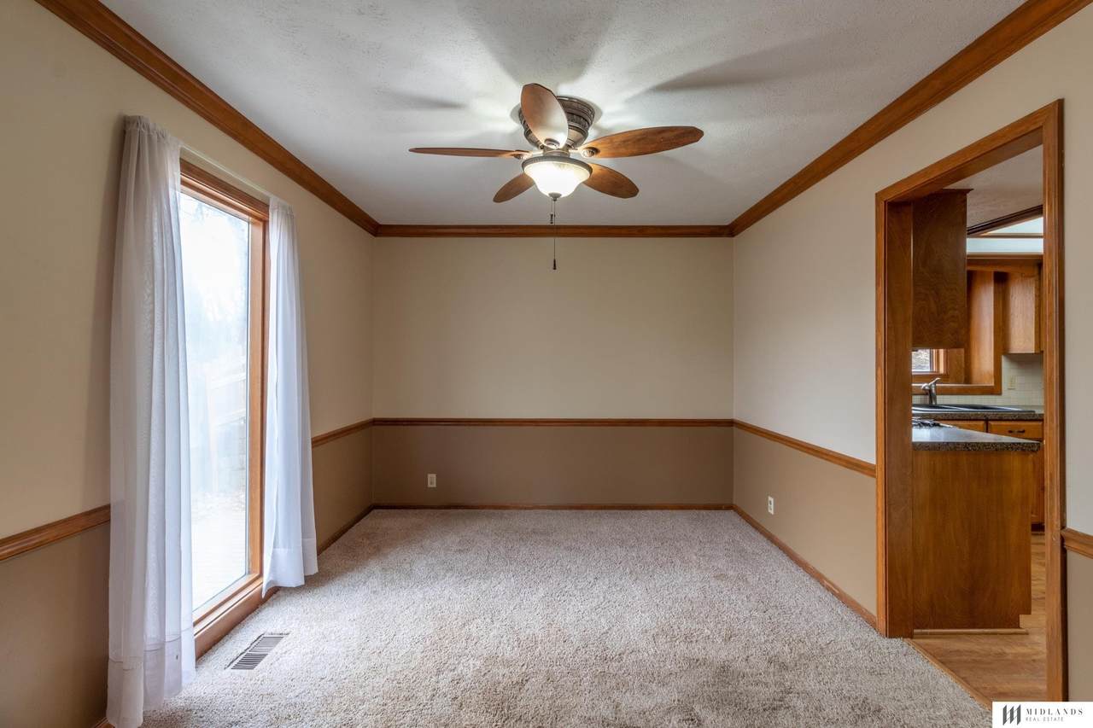
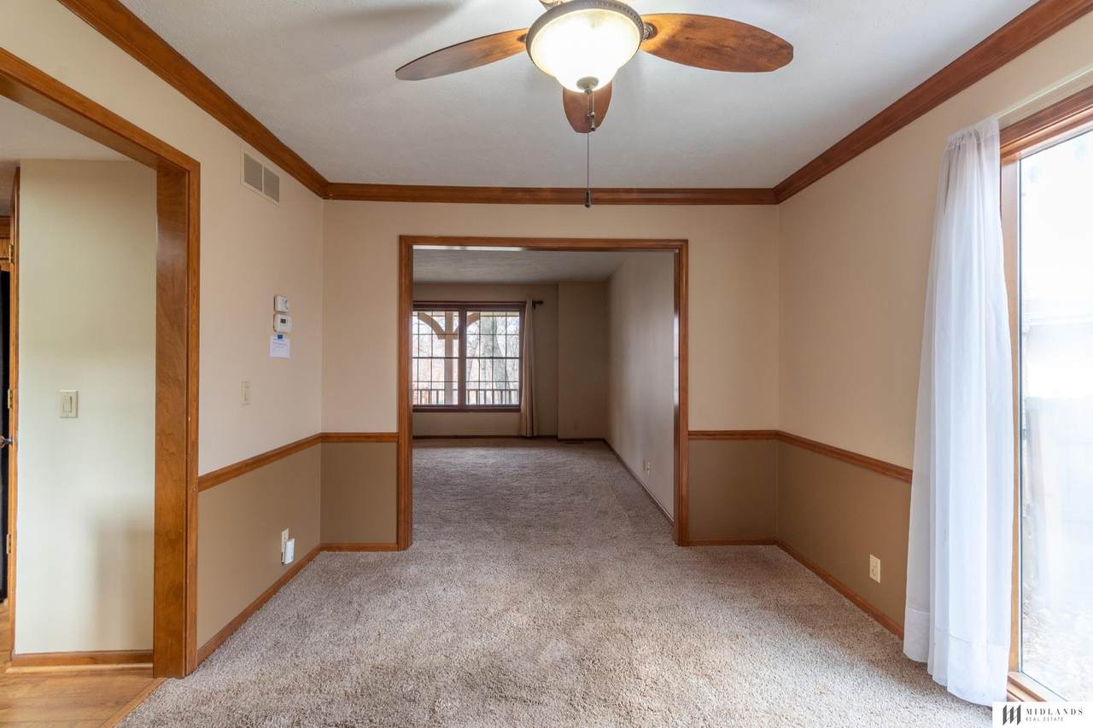
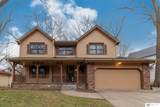
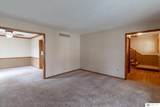
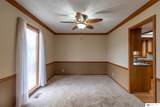
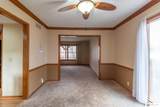
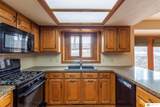
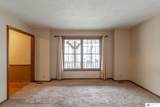
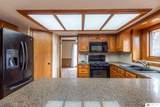
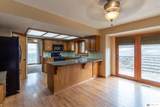
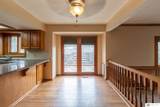
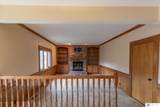
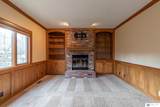
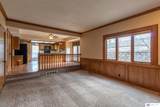
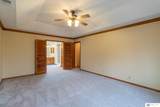
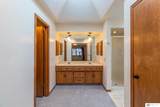
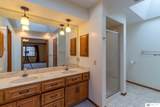
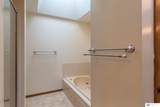
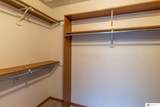
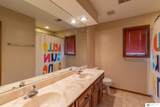
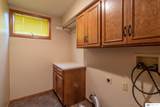
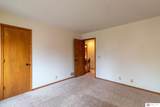
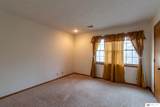
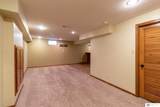
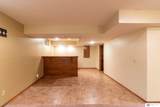
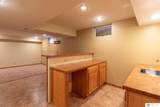
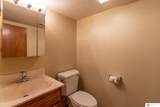
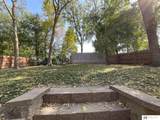
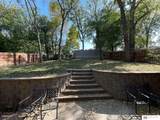
Welcome to this spacious home in the Quail Creek neighborhood of Bellevue. On the main floor you'll find the eat in kitchen, a formal dining room, a living room and a cozy family room with a fireplace. All 4 bedrooms are located upstairs including the primary bedroom which features an ensuite bathroom with double sinks, separate bath and shower, and a walk in closet. Also upstairs is the conveniently located second floor laundry room. The fully finished basement offers extra living space and features a wet bar and half bathroom. Enjoy outdoor living in the fenced backyard with patio. Dogs will be considered with owner approval and a $50 monthly pet fee. ***24 HOUR NOTICE REQUIRED FOR ALL VIEWINGS.*** *$35 Application Fee, one application per each adult required.
-
4BEDS
-
N/AACRES
-
3BATHS
-
01/2 BATHS
School Information
Description
Welcome to this spacious home in the Quail Creek neighborhood of Bellevue. On the main floor you'll find the eat in kitchen, a formal dining room, a living room and a cozy family room with a fireplace. All 4 bedrooms are located upstairs including the primary bedroom which features an ensuite bathroom with double sinks, separate bath and shower, and a walk in closet. Also upstairs is the conveniently located second floor laundry room. The fully finished basement offers extra living space and features a wet bar and half bathroom. Enjoy outdoor living in the fenced backyard with patio. Dogs will be considered with owner approval and a $50 monthly pet fee. ***24 HOUR NOTICE REQUIRED FOR ALL VIEWINGS.*** *$35 Application Fee, one application per each adult required.
Listing information © 2026 Great Plains Regional MLS. The information relating to real estate for sale on this website comes from the Internet Data Exchange program of the Great Plains Regional MLS. IDX information is provided exclusively for consumers' personal, non-commercial use and may not be used for any purpose other than to identify prospective properties consumers may be interested in purchasing. Information deemed reliable but not guaranteed accurate by the MLS or Jennifer Stai | Nebraska Realty. Data last updated 2026-10-17T07:33:49.53.