Skip To Content

11904 S 107TH Avenue

Papillion, NE 68046
  • $438,990
  • STATUS: Active
  • MLS #: 22617051
Price Reduced
UPDATED: 50 min ago
$438,990
  • 4
    BEDS
  • 0.31
    ACRES
  • 3
    BATHS
  • 0
    1/2 BATHS
  • 2,190
    SQFT
  • $200
    $/SQFT
Neighborhood:
Type:
Single-Family Home
Built:
2026
County:
Area:

School Information

Elementary School:
Middle School:
School District:

Description

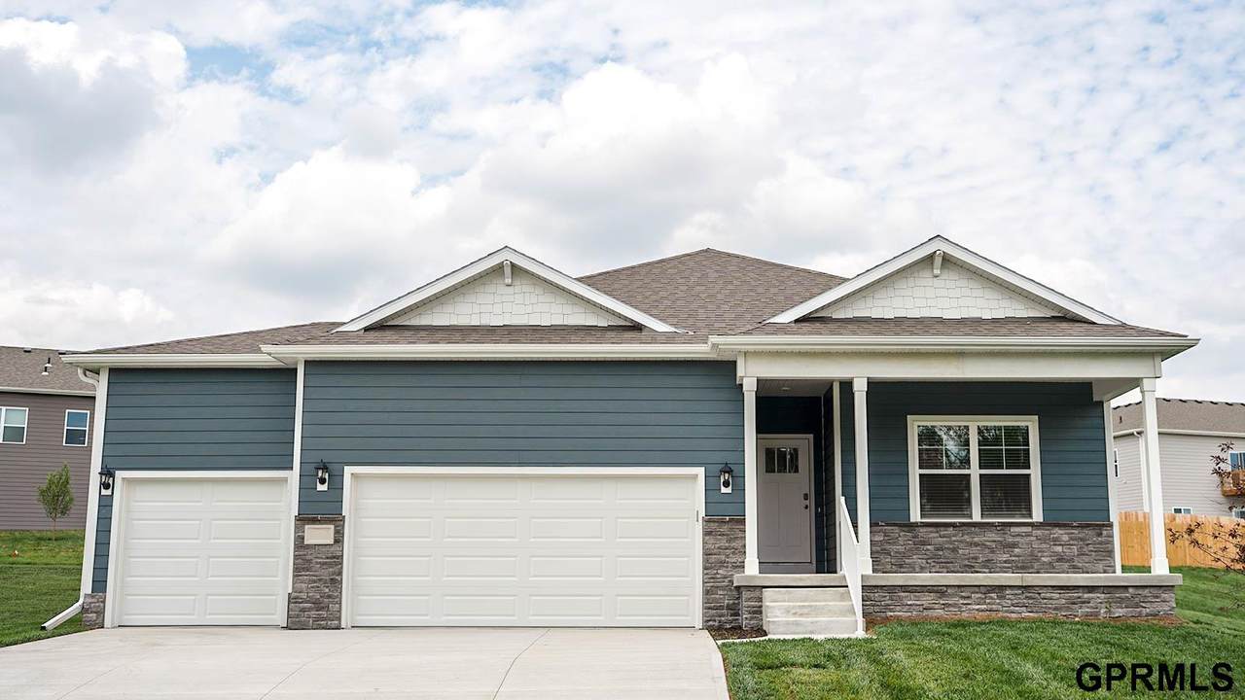
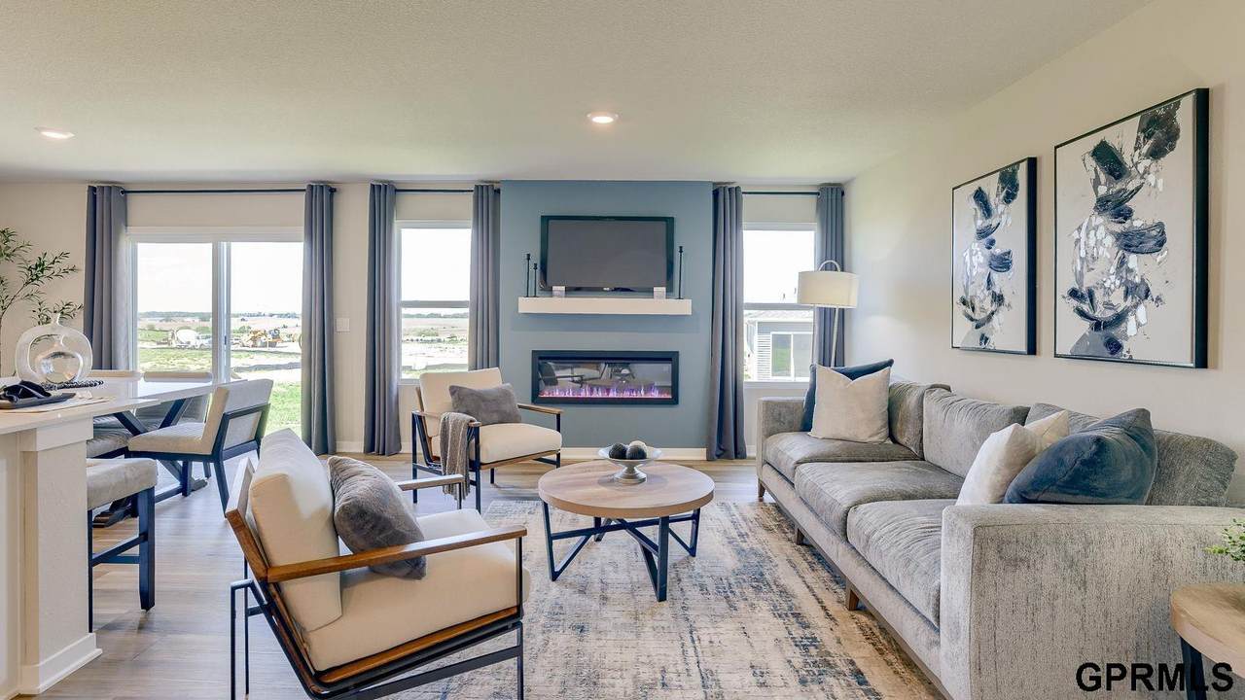
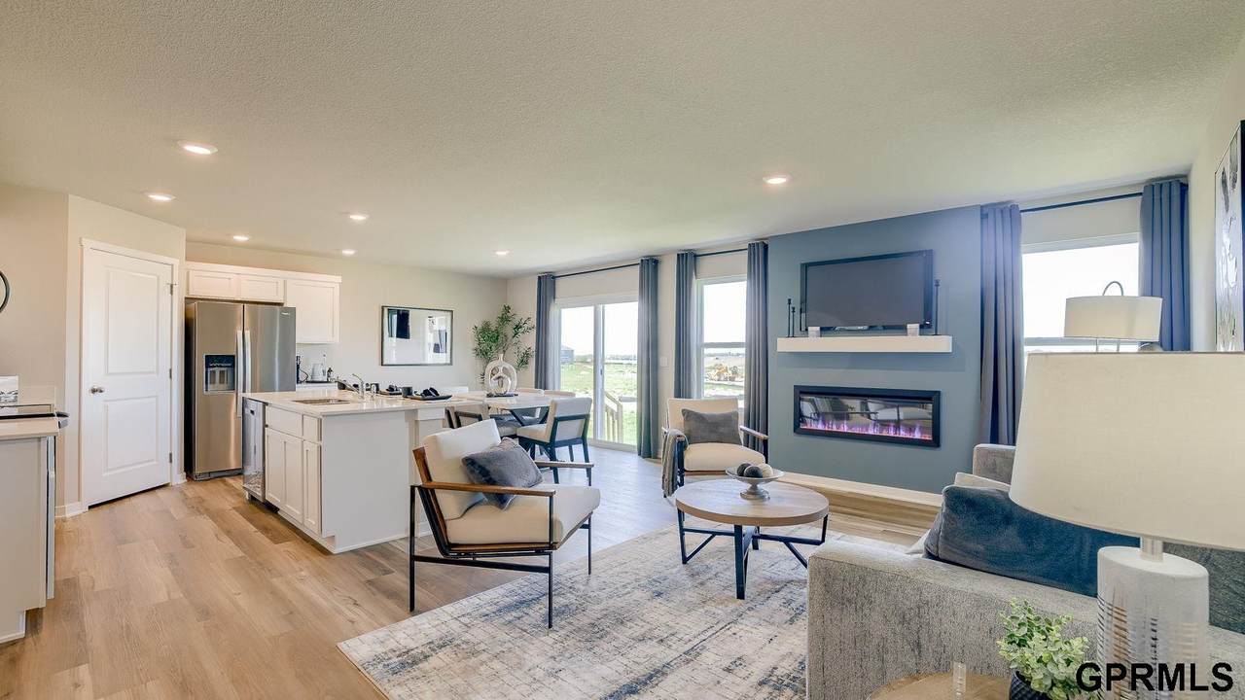
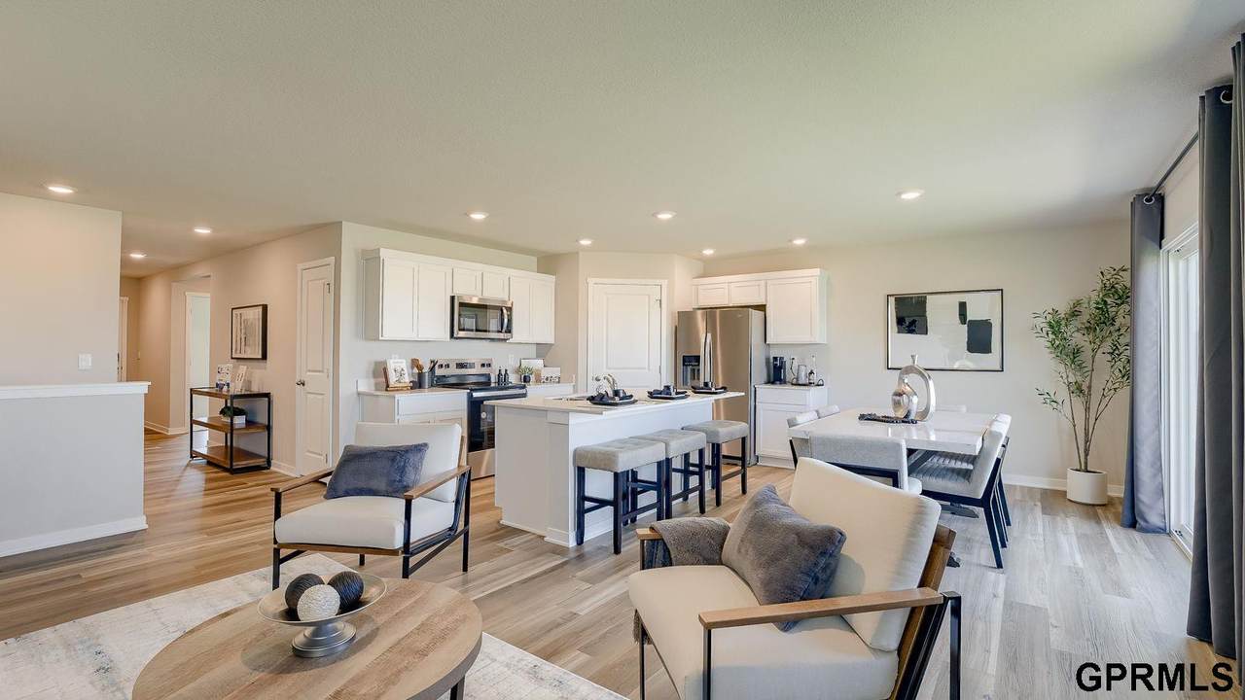
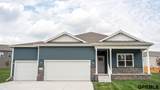
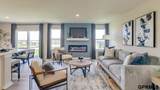
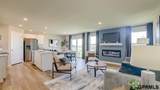
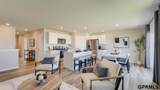
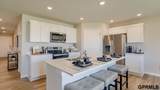
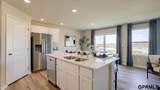
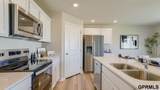
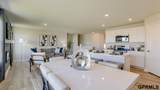
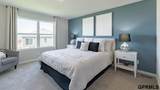
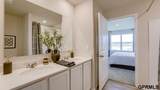
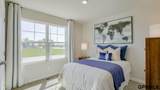
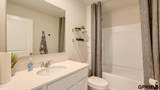
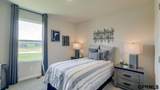
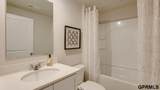
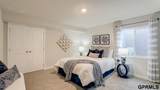
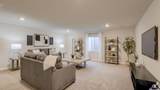
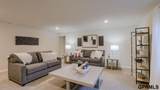
Red Tag Event Sale 10/9 through 11/1! Welcome to the Hamilton in Schram 108 - a beautifully designed ranch-style home offering 2,190 sq. ft. of finished living space with 4 bedrooms and 3 bathrooms, including a finished basement. From the moment you enter, the bright foyer leads past two spacious secondary bedrooms and a full bath—ideal for guests or a home office. At the heart of the home is an open-concept kitchen featuring white cabinetry, stainless steel appliances, a generous island, and ample prep space. The adjoining great room is flooded with natural light from large windows and centered around a cozy electric fireplace. The private primary suite offers a spa-like retreat with a dual-sink vanity, walk-in shower, and spacious walk-in closet. Downstairs, enjoy a large rec room, fourth bedroom, and a third full bath. This home offers a walkout basement for easy backyard access and added natural light. Ask about builder incentives with preferred lender. Photos similar to

Monthly Payment Calculator


Listing information © 2026 Great Plains Regional MLS. The information relating to real estate for sale on this website comes from the Internet Data Exchange program of the Great Plains Regional MLS. IDX information is provided exclusively for consumers' personal, non-commercial use and may not be used for any purpose other than to identify prospective properties consumers may be interested in purchasing. Information deemed reliable but not guaranteed accurate by the MLS or Jennifer Stai | Nebraska Realty. Data last updated 2026-10-17T07:33:49.53.
www.lincolnnehomesearch.com/homes/177820493
Print Image

11904 S 107TH Avenue Papillion, NE 68046

  • Price: $438,990
  • Status: Active
  • On Site: Days
  • Updated: 50 min ago
  • MLS #: 22617051
4
Beds
3
Baths
0
½ Baths
0.31
Acres
2,190
SQFT
$200
$/SQFT
2026
Built
Neighborhood:
Schram 108
County:
Sarpy
Area:
Sarpy
Elementary School:
Ashbury
Middle School:
Liberty
High School:
Papillion-La Vista South
School District:
Papillion-La Vista
Property Description
Red Tag Event Sale 10/9 through 11/1! Welcome to the Hamilton in Schram 108 - a beautifully designed ranch-style home offering 2,190 sq. ft. of finished living space with 4 bedrooms and 3 bathrooms, including a finished basement. From the moment you enter, the bright foyer leads past two spacious secondary bedrooms and a full bath—ideal for guests or a home office. At the heart of the home is an open-concept kitchen featuring white cabinetry, stainless steel appliances, a generous island, and ample prep space. The adjoining great room is flooded with natural light from large windows and centered around a cozy electric fireplace. The private primary suite offers a spa-like retreat with a dual-sink vanity, walk-in shower, and spacious walk-in closet. Downstairs, enjoy a large rec room, fourth bedroom, and a third full bath. This home offers a walkout basement for easy backyard access and added natural light. Ask about builder incentives with preferred lender. Photos similar to
Exterior Features

Architectural Style Ranch Attached Garage YN Yes Carport YN No Covered Spaces 3 Exterior Features Sprinkler System Fencing None Foundation Details Concrete Perimeter Garage YN Yes Lot Features Over 1/4 up to 1/2 Acre Parking Features Attached Parking Total 3 Patio And Porch Features PorchPatio

Interior Features

Above Grade Finished Area 1498 Appliances RangeDishwasherDisposalMicrowave Basement Walk-Out AccessFinished Basement YN Yes Bathrooms Full 3 Bathrooms Half 0 Bathrooms Three Quarter 0 Below Grade Finished Area 692 Building Area Total 2190 Cooling Central Air Cooling YN Yes Fireplace Features Electric Fireplace YN Yes Fireplaces Total 1 Heating Natural GasForced Air Heating YN Yes Laundry Features Luxury Vinyl Plank Room Primary Bathroom Features 3/4 Room Primary Bedroom Features Wall/Wall CarpetingWalk-In Closet(s) Room Primary Bedroom Level 2nd Floor

Property Features

Association Fee 150 Association Fee Frequency Annually Association Fee Includes Common Area MaintenanceOther Association YN Yes Listing Terms VA LoanFHAConventionalCash New Construction YN Yes Occupant Type Vacant Ownership Fee Simple Property Attached YN No Property Condition Under Construction Property Sub Type Single Family Residence REO NO Senior Community YN No Sewer Public Sewer Tax Annual Amount 0 Tax Year 2026 Water Source Public

Listing information © 2026 Great Plains Regional MLS.
Listing provided by Aaron Moulton of DRH Realty Nebraska LLC: .


Listing information © 2026 Great Plains Regional MLS. The information relating to real estate for sale on this website comes from the Internet Data Exchange program of the Great Plains Regional MLS. IDX information is provided exclusively for consumers' personal, non-commercial use and may not be used for any purpose other than to identify prospective properties consumers may be interested in purchasing. Information deemed reliable but not guaranteed accurate by the MLS or Jennifer Stai | Nebraska Realty. Data last updated 2026-10-17T07:33:49.53.
 
https://bt-photos.global.ssl.fastly.net/omaha/1280_boomver_1_22617051-2.jpg https://bt-photos.global.ssl.fastly.net/omaha/1280_boomver_1_22617051-2.jpg https://bt-photos.global.ssl.fastly.net/omaha/1280_boomver_1_22617051-2.jpg
Logo
Jennifer Stai | Nebraska Realty
7321 Plaza Ct
Lincoln NE, 68516