















Skip To Content

1217 Pacific Street , #401

Omaha, NE 68108
  • $1,425,000
  • STATUS: Active
  • MLS #: 22628403
UPDATED: 70 min ago
$1,425,000
  • 3
    BEDS
  • N/A
    ACRES
  • 3
    BATHS
  • 0
    1/2 BATHS
  • 3,152
    SQFT
  • $452
    $/SQFT
Type:
Condo
Built:
2024
County:
Area:

School Information

Elementary School:
Middle School:
High School:
School District:

Description

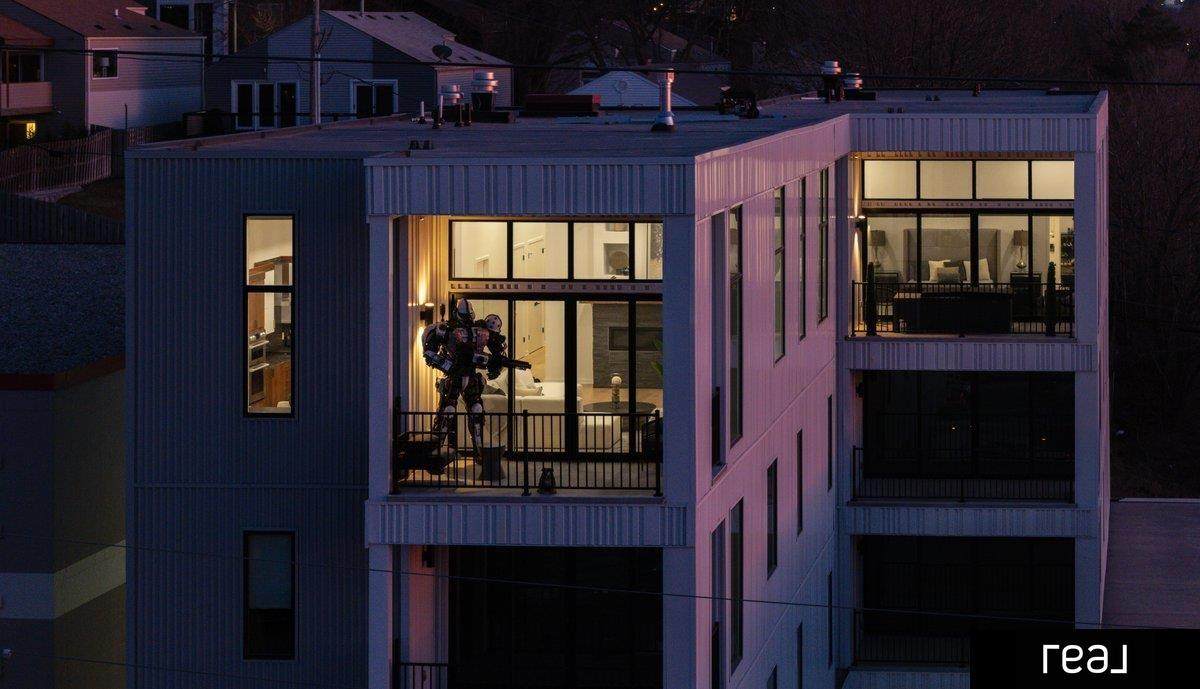
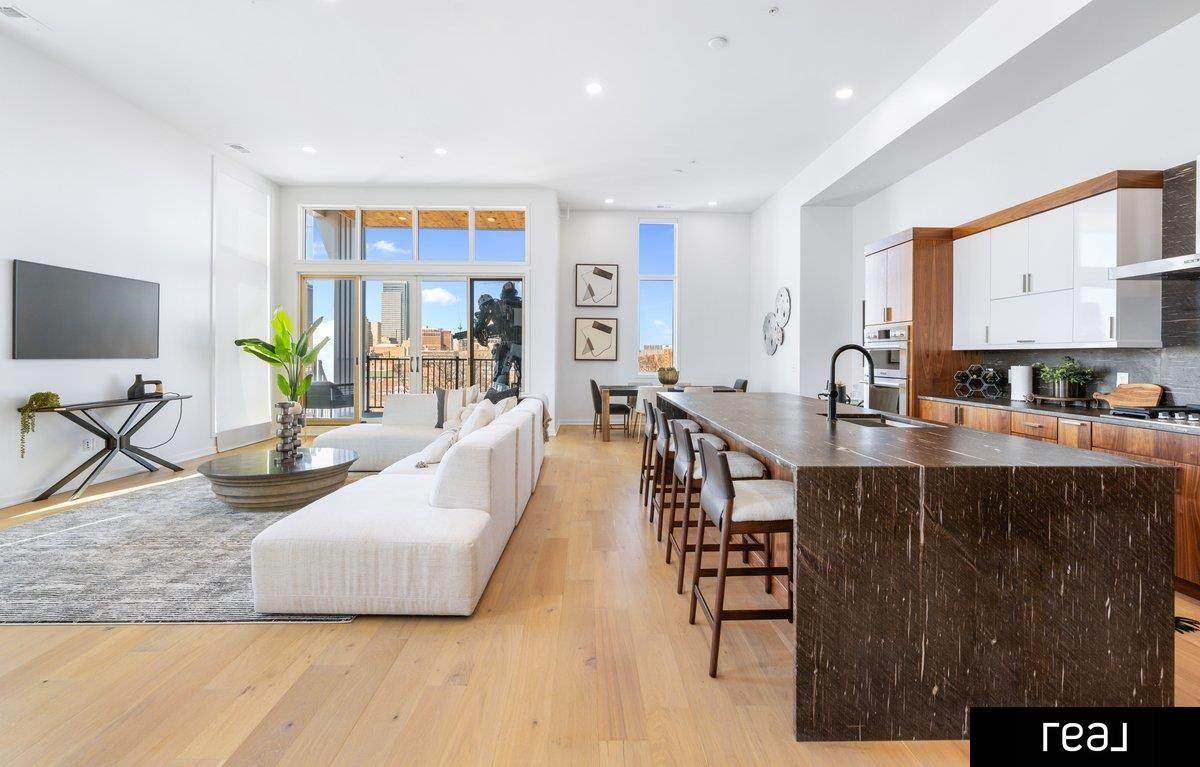
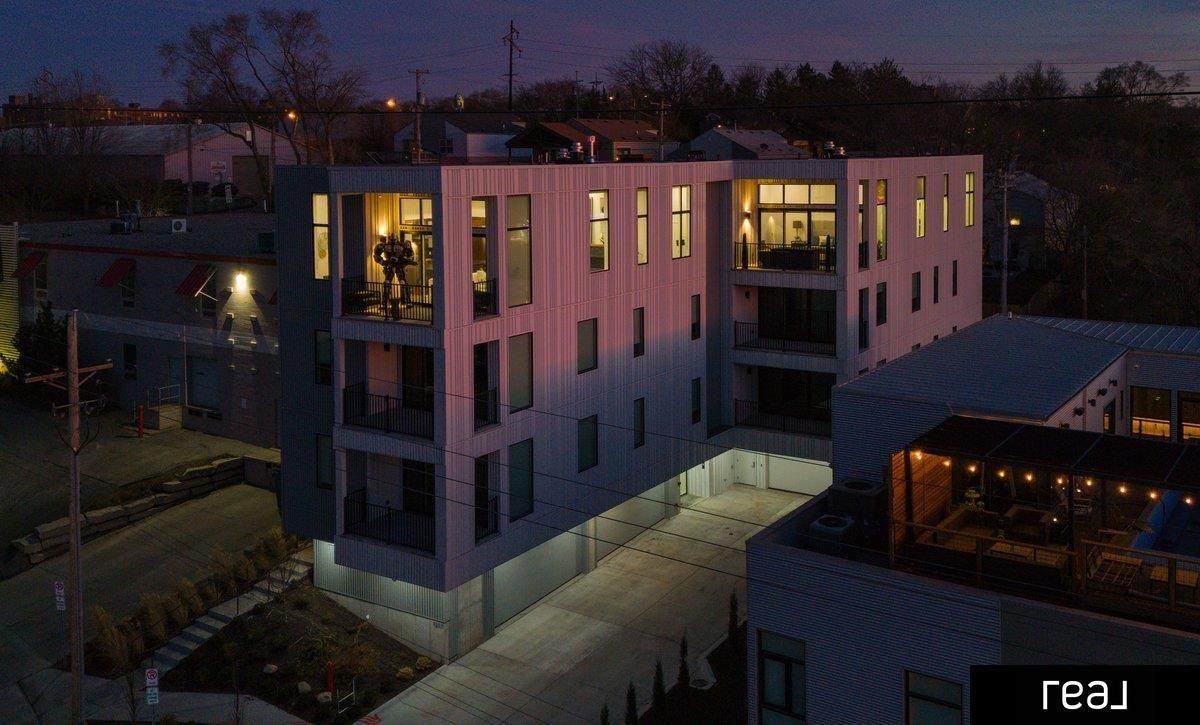
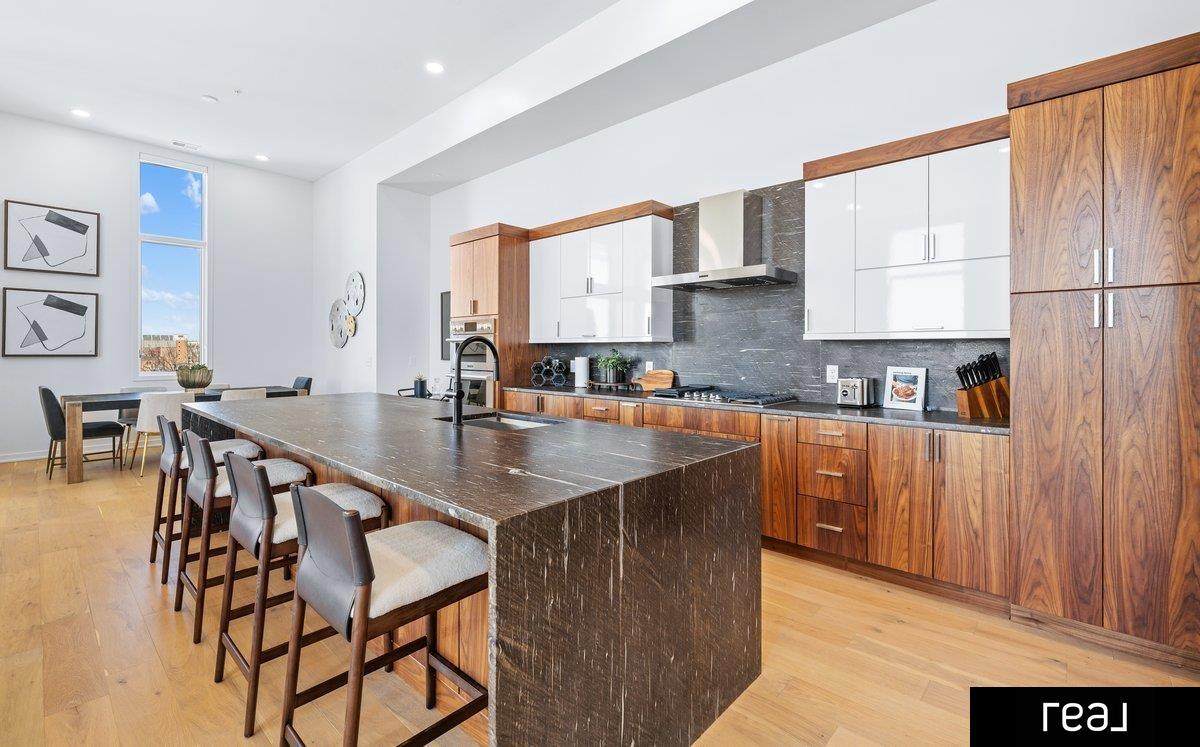
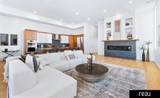
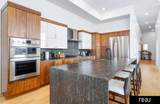
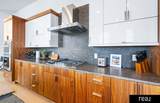
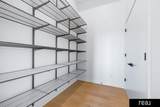
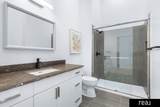
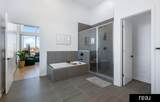
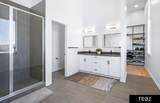
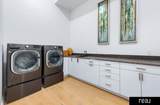
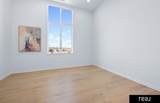
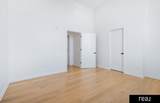
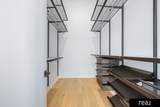
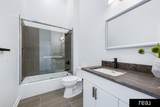
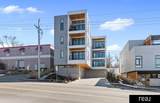
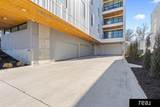
Experience elevated downtown living in this exceptional Omaha penthouse, offering a remarkable combination of space, privacy, and luxury. Designed to impress, it features 14-foot ceilings, expansive floor-to-ceiling windows, white oak wood flooring, porcelain-tiled bathrooms, and two private balconies showcasing stunning Omaha skyline views. Enjoy direct-to-unit elevator access and a secure, private street-level 4-car garage, an exceptional amenity rarely found in downtown living. Inside, every detail is thoughtfully curated, from high-end Kohler fixtures, to premium LG appliances, and custom-built Elfa closet systems. The primary suite is a true retreat, offering a private en suite bath with a walk-in shower, a soaking tub, and a spacious walk-in closet. Within walking distance of the Old Market, Little Bohemia, and Little Italy, this penthouse combines a prime location with luxury finishes, offering an extraordinary opportunity to experience downtown living at its finest.

Monthly Payment Calculator


Listing information © 2026 Great Plains Regional MLS. The information relating to real estate for sale on this website comes from the Internet Data Exchange program of the Great Plains Regional MLS. IDX information is provided exclusively for consumers' personal, non-commercial use and may not be used for any purpose other than to identify prospective properties consumers may be interested in purchasing. Information deemed reliable but not guaranteed accurate by the MLS or Jennifer Stai | Nebraska Realty. Data last updated 2026-10-17T07:33:49.53.
www.lincolnnehomesearch.com/homes/181726375
Print Image

1217 Pacific Street , #401 Omaha, NE 68108

  • Price: $1,425,000
  • Status: Active
  • On Site: Days
  • Updated: 70 min ago
  • MLS #: 22628403
3
Beds
3
Baths
0
½ Baths
N/A
Acres
3,152
SQFT
$452
$/SQFT
2024
Built
Neighborhood:
Pacific Heights Condominium
County:
Douglas
Area:
Douglas
Elementary School:
Pine
Middle School:
Norris
High School:
Central
School District:
Omaha
Property Description
Experience elevated downtown living in this exceptional Omaha penthouse, offering a remarkable combination of space, privacy, and luxury. Designed to impress, it features 14-foot ceilings, expansive floor-to-ceiling windows, white oak wood flooring, porcelain-tiled bathrooms, and two private balconies showcasing stunning Omaha skyline views. Enjoy direct-to-unit elevator access and a secure, private street-level 4-car garage, an exceptional amenity rarely found in downtown living. Inside, every detail is thoughtfully curated, from high-end Kohler fixtures, to premium LG appliances, and custom-built Elfa closet systems. The primary suite is a true retreat, offering a private en suite bath with a walk-in shower, a soaking tub, and a spacious walk-in closet. Within walking distance of the Old Market, Little Bohemia, and Little Italy, this penthouse combines a prime location with luxury finishes, offering an extraordinary opportunity to experience downtown living at its finest.
Exterior Features

Attached Garage YN Yes Carport YN No Covered Spaces 4 Fencing None Foundation Details Block Garage YN Yes Parking Total 4 Patio And Porch Features Deck

Interior Features

Above Grade Finished Area 3152 Appliances RangeRefrigeratorWasherDishwasherDryerDisposalMicrowave Basement YN No Bathrooms Full 1 Bathrooms Three Quarter 2 Below Grade Finished Area 0 Building Area Total 3152 Cooling Central Air Cooling YN Yes Fireplace Features Family RoomLiving RoomElectric Fireplace YN Yes Fireplaces Total 1 Flooring Engineered Wood Heating Natural GasForced Air Heating YN Yes Interior Features Elevator Levels Other Room Living Room Features Window CoveringFireplace9'+ CeilingBalcony/DeckEngineered Wood Room Primary Bathroom Features FullShowerDouble Sinks Room Primary Bedroom Features Window CoveringBay/Bow Windows9'+ CeilingBalcony/DeckWalk-In Closet(s)Engineered Wood Room Primary Bedroom Level Main Floor Window Features Window CoveringBay Window(s)

Property Features

Association Fee 685 Association Fee Frequency Monthly Association Fee Includes Exterior MaintenanceMaintenance GroundsSnow RemovalCommon Area MaintenanceTrash Association YN Yes Listing Terms VA LoanFHAConventionalCash New Construction YN No Occupant Type Owner Ownership Fee Simple Pets Allowed Yes Property Attached YN Yes Property Condition Not New and NOT a Model Property Sub Type Condominium REO NO Senior Community YN No Sewer Public Sewer Tax Annual Amount 7935.04 Tax Year 2024 Water Source Public

Listing information © 2026 Great Plains Regional MLS.
Listing provided by Cristina Luckey of Real Broker NE, LLC: .


Listing information © 2026 Great Plains Regional MLS. The information relating to real estate for sale on this website comes from the Internet Data Exchange program of the Great Plains Regional MLS. IDX information is provided exclusively for consumers' personal, non-commercial use and may not be used for any purpose other than to identify prospective properties consumers may be interested in purchasing. Information deemed reliable but not guaranteed accurate by the MLS or Jennifer Stai | Nebraska Realty. Data last updated 2026-10-17T07:33:49.53.
 
https://bt-photos.global.ssl.fastly.net/omaha/orig_boomver_1_22628403-2.jpg https://bt-photos.global.ssl.fastly.net/omaha/orig_boomver_1_22628403-2.jpg https://bt-photos.global.ssl.fastly.net/omaha/orig_boomver_1_22628403-2.jpg
Logo
Jennifer Stai | Nebraska Realty
7321 Plaza Ct
Lincoln NE, 68516