Skip To Content

12618 S 79 Street

Papillion, NE 68046
  • $736,485
  • STATUS: Active
  • MLS #: 22617392
UPDATED: 68 min ago
$736,485
  • 4
    BEDS
  • 0.27
    ACRES
  • 3
    BATHS
  • 0
    1/2 BATHS
  • 3,500
    SQFT
  • $210
    $/SQFT
Neighborhood:
Type:
Single-Family Home
Built:
2026
County:
Area:

School Information

Elementary School:
Middle School:
School District:

Description

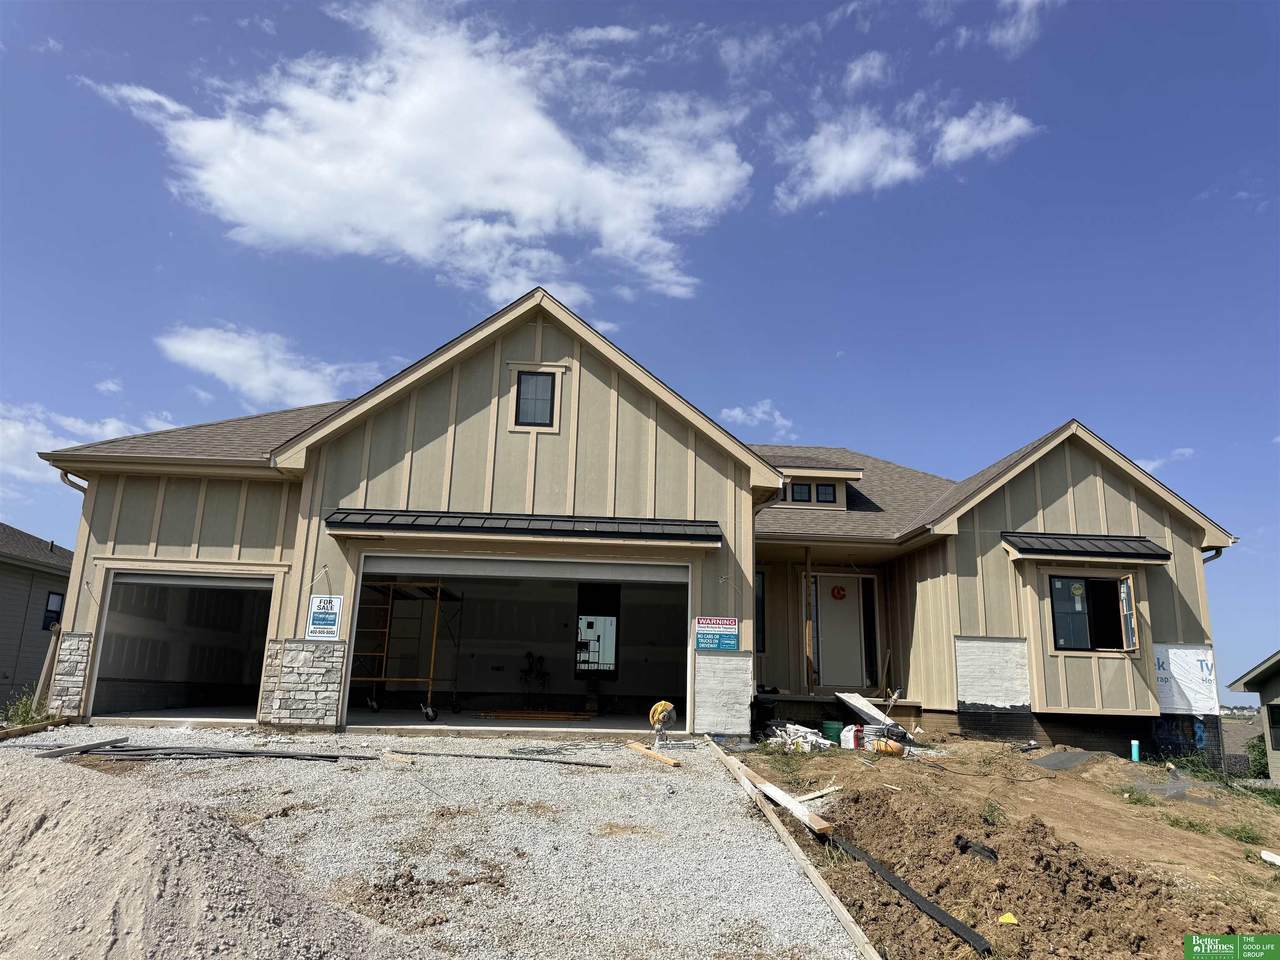
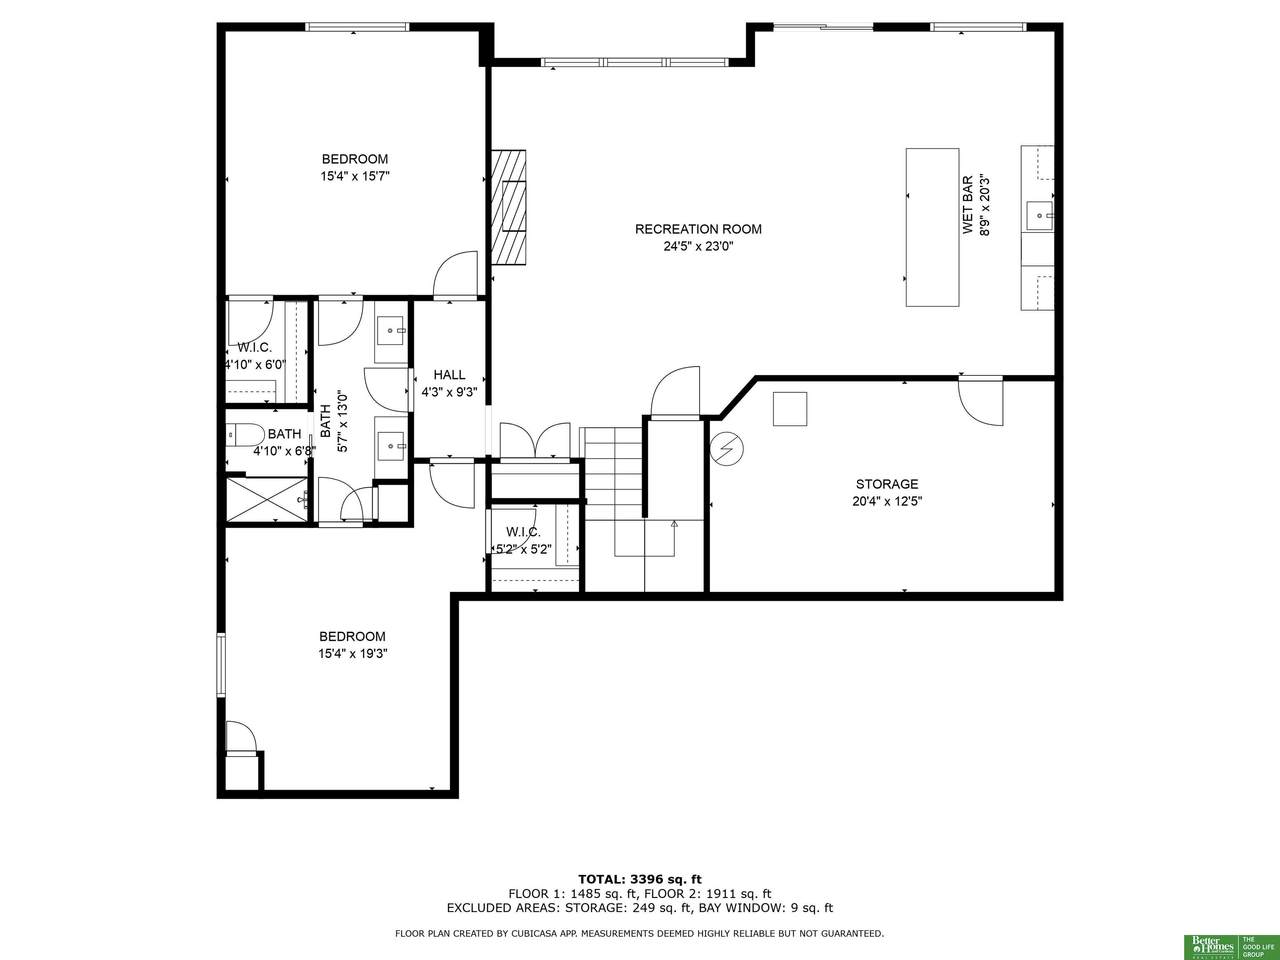
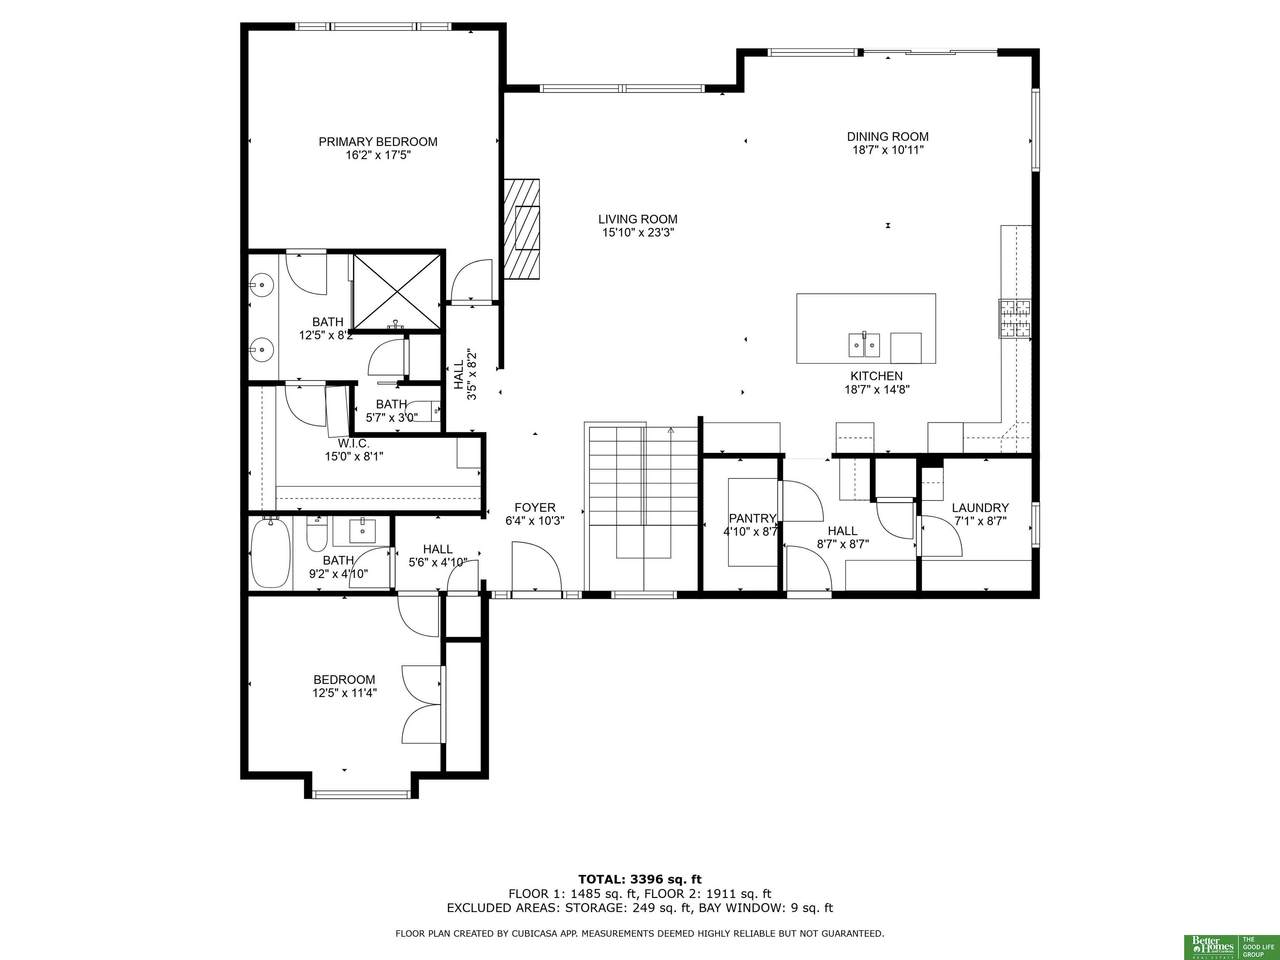
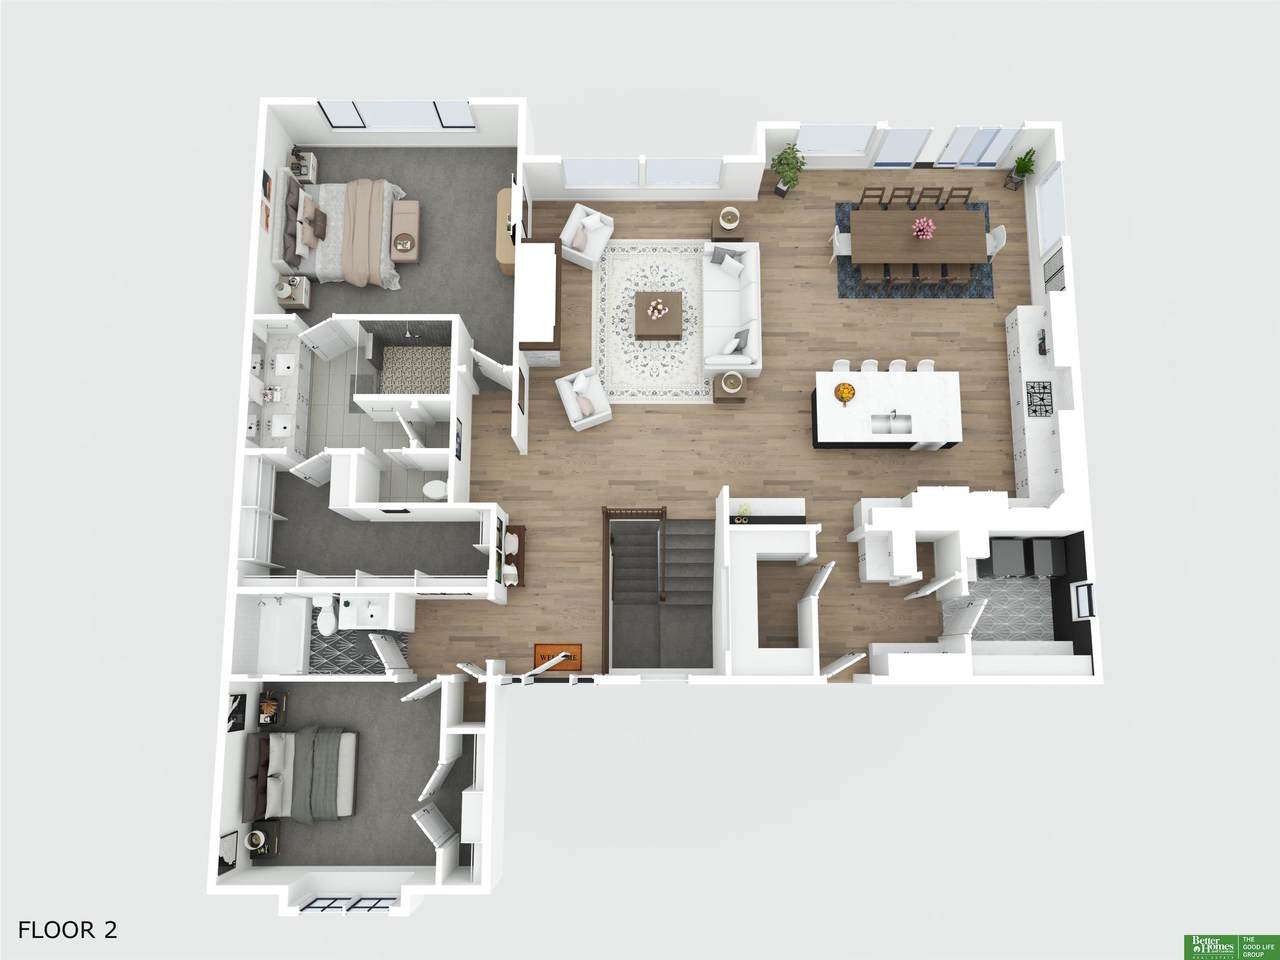
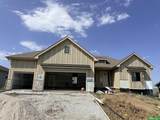
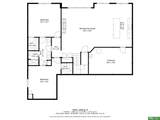
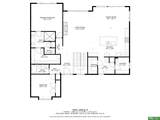
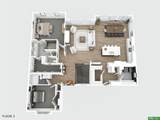
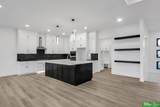
Welcome home to this new construction walkout ranch featuring a thoughtfully designed layout perfect for everyday living and hosting large gatherings. The entertainers dream kitchen, dining and great room area will wow you with the tall ceilings and large wall of windows. And the finished walkout lower level has a full bar, cozy fireplace, large bedrooms and walk in closets and a covered patio. Located in the desirable neighborhood of Shadow Lake 2 - you are close to trails, shopping, restaurants and schools. Style, function and convenience - this is the one.

Monthly Payment Calculator


Listing information © 2026 Great Plains Regional MLS. The information relating to real estate for sale on this website comes from the Internet Data Exchange program of the Great Plains Regional MLS. IDX information is provided exclusively for consumers' personal, non-commercial use and may not be used for any purpose other than to identify prospective properties consumers may be interested in purchasing. Information deemed reliable but not guaranteed accurate by the MLS or Jennifer Stai | Nebraska Realty. Data last updated 2026-10-17T07:33:49.53.
www.lincolnnehomesearch.com/homes/177965393
Print Image

12618 S 79 Street Papillion, NE 68046

  • Price: $736,485
  • Status: Active
  • On Site: Days
  • Updated: 68 min ago
  • MLS #: 22617392
4
Beds
3
Baths
0
½ Baths
0.27
Acres
3,500
SQFT
$210
$/SQFT
2026
Built
Neighborhood:
Shadow Lake 2
County:
Sarpy
Area:
Sarpy
Elementary School:
Prairie Queen
Middle School:
Liberty
High School:
Papillion-La Vista South
School District:
Papillion-La Vista
Property Description
Welcome home to this new construction walkout ranch featuring a thoughtfully designed layout perfect for everyday living and hosting large gatherings. The entertainers dream kitchen, dining and great room area will wow you with the tall ceilings and large wall of windows. And the finished walkout lower level has a full bar, cozy fireplace, large bedrooms and walk in closets and a covered patio. Located in the desirable neighborhood of Shadow Lake 2 - you are close to trails, shopping, restaurants and schools. Style, function and convenience - this is the one.
Exterior Features

Architectural Style Ranch Attached Garage YN Yes Carport YN No Covered Spaces 3 Exterior Features Sprinkler System Fencing None Foundation Details Concrete Perimeter Garage YN Yes Lot Features Over 1/4 up to 1/2 AcreSubdividedPublic Sidewalk Parking Features Attached Parking Total 3 Patio And Porch Features Covered Deck Roof Composition

Interior Features

Above Grade Finished Area 1976 Basement Egress Basement YN Yes Bathrooms Full 2 Bathrooms Three Quarter 1 Below Grade Finished Area 1524 Building Area Total 3500 Cooling Central Air Cooling YN Yes Fireplace YN Yes Fireplaces Total 2 Heating Natural GasForced Air Heating YN Yes Room Primary Bedroom Features Ceiling Fan(s)Walk-In Closet(s)Engineered Wood Room Primary Bedroom Level Main Floor

Property Features

Association Fee 200 Association Fee Frequency Annually Association YN Yes Listing Terms VA LoanFHAConventionalCash New Construction YN Yes Occupant Type Vacant Ownership Fee Simple Property Attached YN No Property Condition Under Construction Property Sub Type Single Family Residence REO NO Senior Community YN No Sewer Public Sewer Tax Annual Amount 824.14 Tax Year 2025 Water Source Public

Listing information © 2026 Great Plains Regional MLS.
Listing provided by Jenn Haeg of Better Homes and Gardens R.E.: .


Listing information © 2026 Great Plains Regional MLS. The information relating to real estate for sale on this website comes from the Internet Data Exchange program of the Great Plains Regional MLS. IDX information is provided exclusively for consumers' personal, non-commercial use and may not be used for any purpose other than to identify prospective properties consumers may be interested in purchasing. Information deemed reliable but not guaranteed accurate by the MLS or Jennifer Stai | Nebraska Realty. Data last updated 2026-10-17T07:33:49.53.
 
https://bt-photos.global.ssl.fastly.net/omaha/1280_boomver_2_22617392-2.jpg https://bt-photos.global.ssl.fastly.net/omaha/1280_boomver_2_22617392-2.jpg https://bt-photos.global.ssl.fastly.net/omaha/1280_boomver_2_22617392-2.jpg
Logo
Jennifer Stai | Nebraska Realty
7321 Plaza Ct
Lincoln NE, 68516