









Skip To Content

14020 West Sandhill Road

Louisville, NE 68037
  • $1,495,000
  • STATUS: Active
  • MLS #: 22617451
UPDATED: 32 min ago
$1,495,000
  • 4
    BEDS
  • 12.71
    ACRES
  • 4
    BATHS
  • 0
    1/2 BATHS
  • 3,754
    SQFT
  • $398
    $/SQFT
Neighborhood:
Type:
Single-Family Home
Built:
1980
County:
Area:

School Information

Elementary School:
Middle School:
High School:
School District:

Description

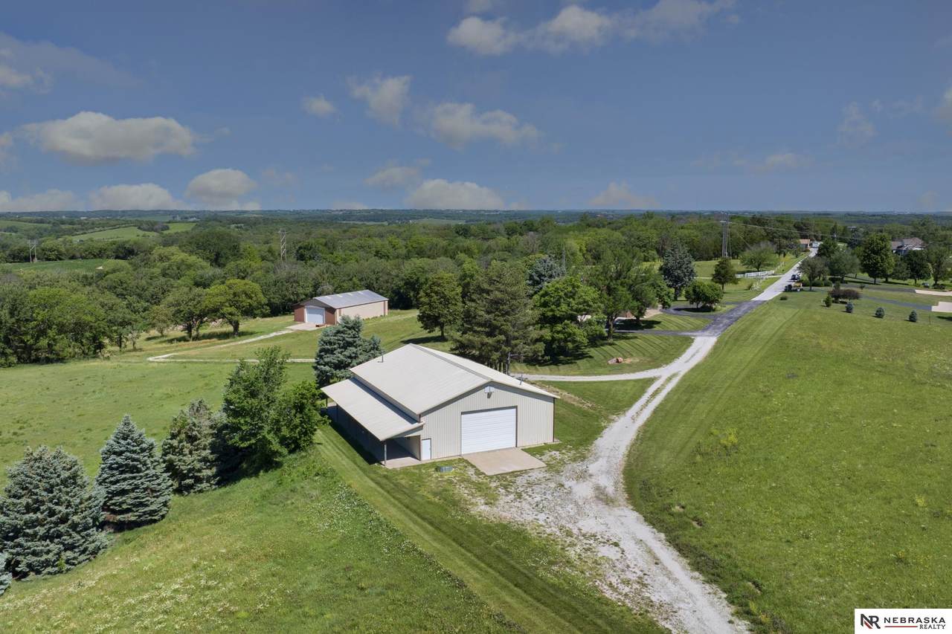
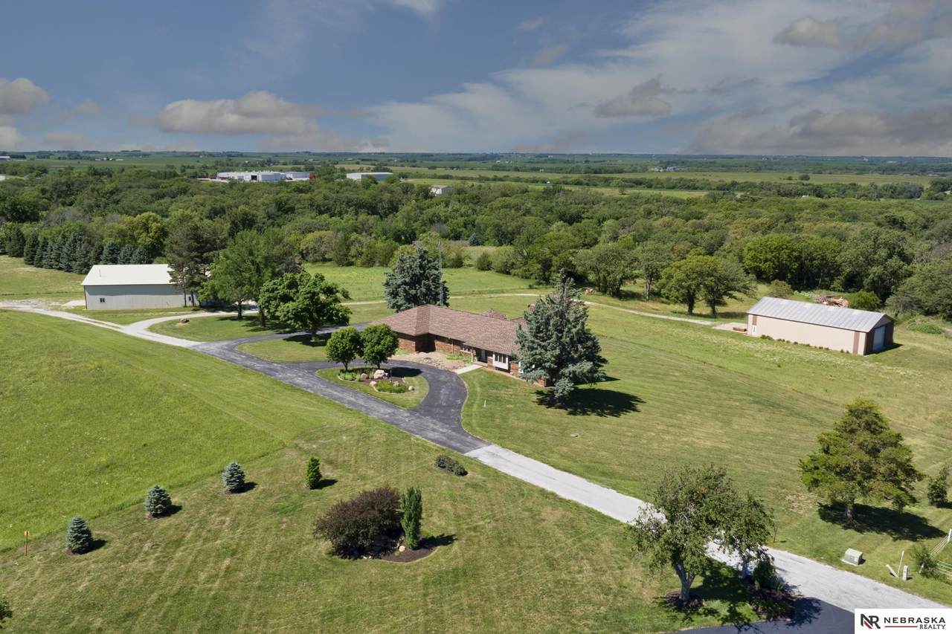
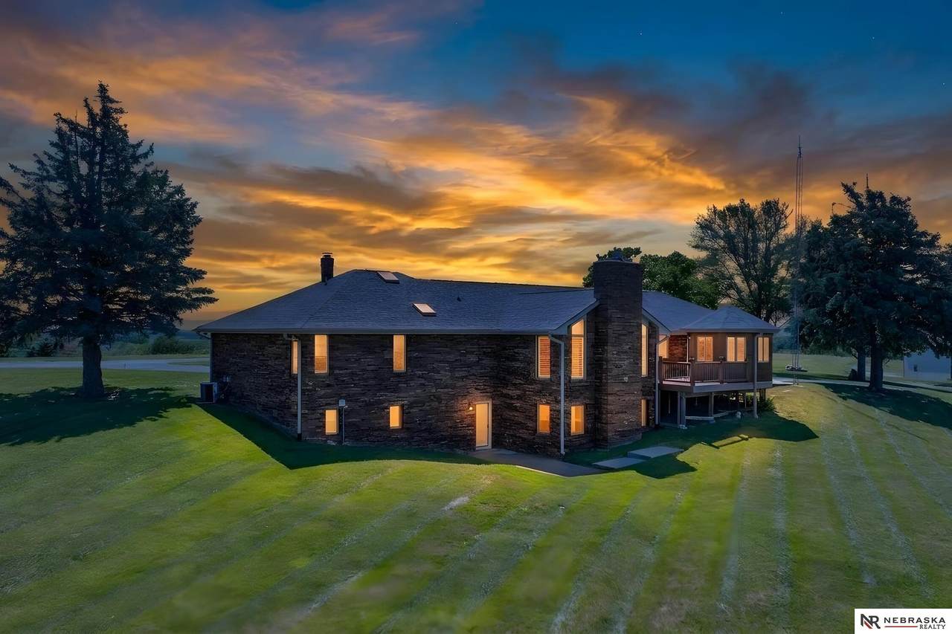
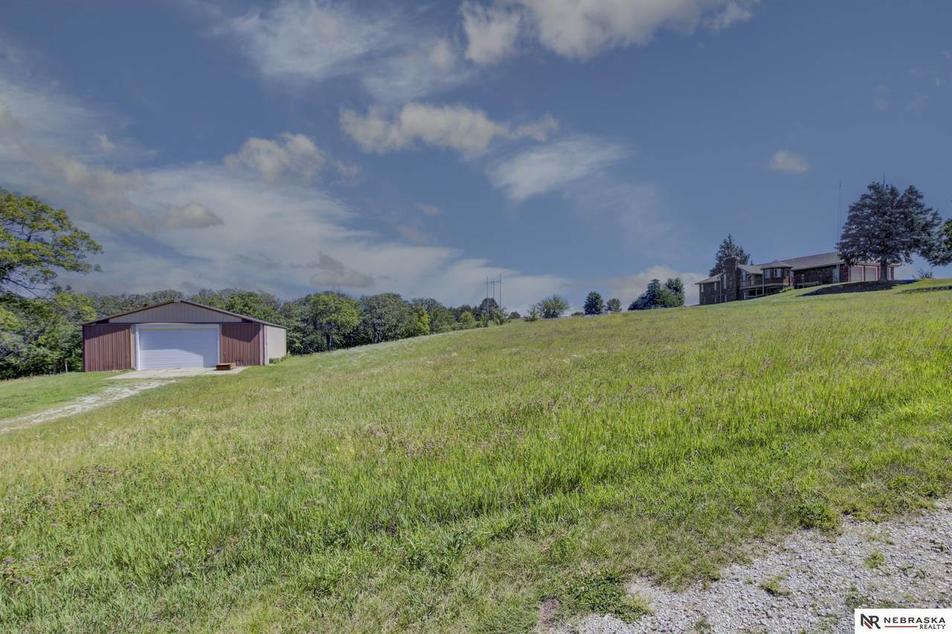
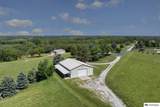
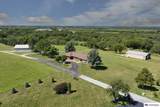
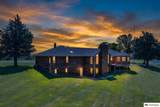
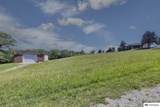
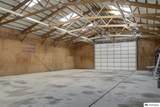
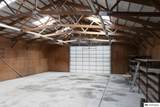
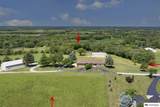
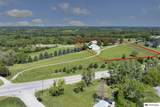
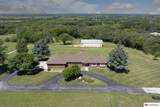
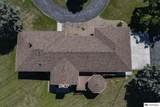
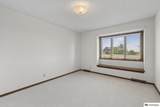
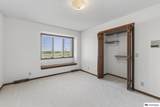
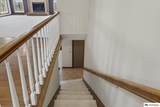
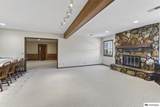
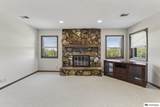
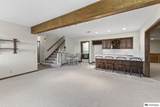
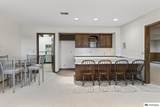
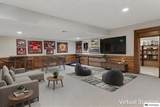
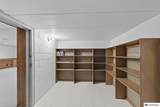
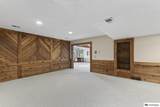
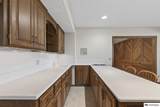
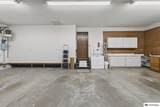
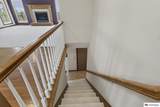
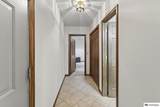
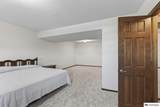
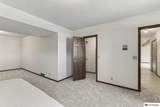
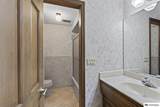
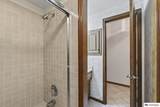
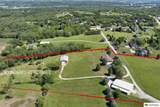
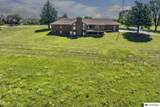
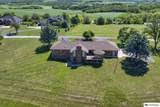
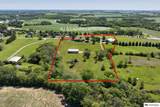
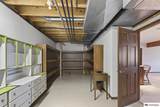
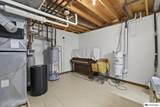
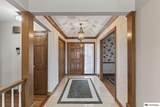
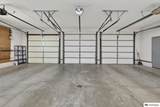
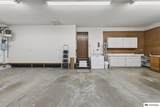
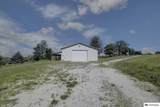
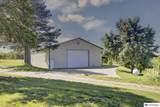
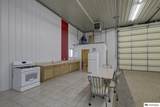
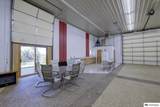
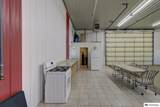
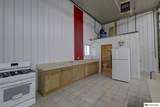
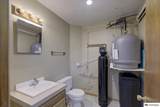
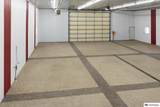
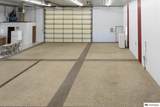
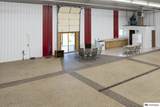
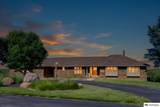
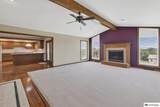
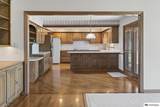
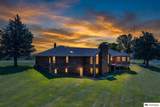
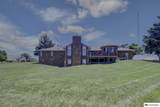
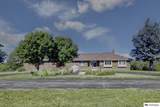
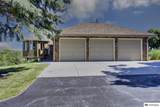
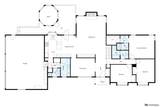
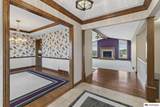
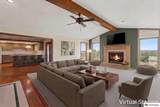
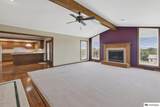
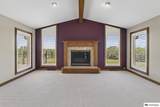
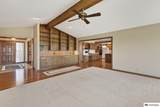
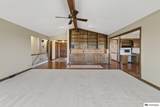
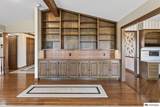
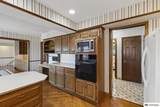
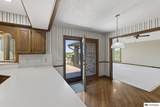
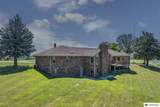
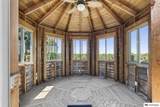
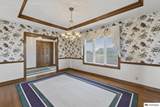
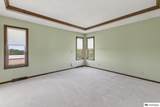
RARE 13-ACRE RETREAT + TWO MASSIVE OUTBUILDINGS! Perfectly positioned between Omaha and Lincoln with quick I-80 access, this private acreage offers mature woods, abundant wildlife and endless possibilities. The showstopper is the 73x45 HEATED outbuilding with kitchen, bath, oversized doors and new cabinetry—ideal for a business, workshop, car collection, hobbies, entertaining or storage. A second 3,400+ sq. ft. Outbuilding provides even more room for vehicles, equipment, RVs and toys. The quality-built all-brick 2x6 home features 4 bedrooms, 4 baths, oak floors, cathedral ceilings, 2 fireplaces, custom built-ins, plantation shutters, new Pella windows and new roof. All paved roads, TWO entrances, NO HOA and NO COVENANTS. A truly hard-to-find property where the LAND, BUILDINGS, PRIVACY and LOCATION set it apart! AMA

Monthly Payment Calculator


Listing information © 2026 Great Plains Regional MLS. The information relating to real estate for sale on this website comes from the Internet Data Exchange program of the Great Plains Regional MLS. IDX information is provided exclusively for consumers' personal, non-commercial use and may not be used for any purpose other than to identify prospective properties consumers may be interested in purchasing. Information deemed reliable but not guaranteed accurate by the MLS or Jennifer Stai | Nebraska Realty. Data last updated 2026-10-17T07:33:49.53.
www.lincolnnehomesearch.com/homes/177985708
Print Image

14020 West Sandhill Road Louisville, NE 68037

  • Price: $1,495,000
  • Status: Active
  • On Site: Days
  • Updated: 32 min ago
  • MLS #: 22617451
4
Beds
4
Baths
0
½ Baths
12.71
Acres
3,754
SQFT
$398
$/SQFT
1980
Built
Neighborhood:
West Sandhill
County:
Cass
Area:
Cass
Elementary School:
Louisville
Middle School:
Louisville
High School:
Louisville
School District:
Louisville
Property Description
RARE 13-ACRE RETREAT + TWO MASSIVE OUTBUILDINGS! Perfectly positioned between Omaha and Lincoln with quick I-80 access, this private acreage offers mature woods, abundant wildlife and endless possibilities. The showstopper is the 73x45 HEATED outbuilding with kitchen, bath, oversized doors and new cabinetry—ideal for a business, workshop, car collection, hobbies, entertaining or storage. A second 3,400+ sq. ft. Outbuilding provides even more room for vehicles, equipment, RVs and toys. The quality-built all-brick 2x6 home features 4 bedrooms, 4 baths, oak floors, cathedral ceilings, 2 fireplaces, custom built-ins, plantation shutters, new Pella windows and new roof. All paved roads, TWO entrances, NO HOA and NO COVENANTS. A truly hard-to-find property where the LAND, BUILDINGS, PRIVACY and LOCATION set it apart! AMA
Exterior Features

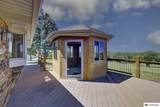
Architectural Style Ranch Attached Garage YN Yes Carport YN No Construction Materials Brick Covered Spaces 3 Exterior Features Lighting Fencing None Foundation Details Block Garage YN Yes Lot Features Over 10 up to 20 AcresSubdividedSlopedWoodedPavedSecludedPrivate Roadway Other Structures OutbuildingGazebo Parking Features AttachedGarage Door Opener Parking Total 3 Patio And Porch Features PorchPatioDeck Road Frontage Type Private Road Road Surface Type Paved Roof Composition

Interior Features

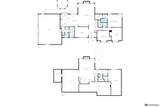
Above Grade Finished Area 2177 Appliances HumidifierRangeIndoor GrillRefrigeratorWater SoftenerFreezerWasherDishwasherDryerDisposalMicrowaveCooktop Basement Walk-Out Access Basement YN Yes Bathrooms Full 2 Bathrooms Half 0 Bathrooms Three Quarter 2 Below Grade Finished Area 1577 Building Area Total 3754 Cooling Central AirWhole House Fan Cooling YN Yes Fireplace Features Living RoomGas Log LighterGas Log Fireplace YN Yes Fireplaces Total 2 Flooring CarpetCeramic TileWoodPorcelain Tile Heating Natural GasForced Air Heating YN Yes Interior Features Central VacuumWet BarHigh CeilingsCeiling Fan(s)Formal Dining Room Laundry Features Ceramic Tile FloorWindow Covering Room Living Room Features Wall/Wall CarpetingWindow CoveringFireplace9'+ CeilingCeiling Fan(s) Room Primary Bathroom Features 3/4Shower Room Primary Bedroom Features Wall/Wall CarpetingWindow CoveringWalk-In Closet(s) Room Primary Bedroom Level Main Floor Room Type Other Window Features Window CoveringLL Daylight WindowsSkylight(s)

Property Features

Association YN No Listing Terms VA LoanFHAConventionalCash New Construction YN No Occupant Type Vacant Other Equipment Satellite DishIntercom Ownership Fee Simple Property Attached YN No Property Condition Not New and NOT a Model Property Sub Type Single Family Residence REO NO Senior Community YN No Sewer Septic Tank Tax Annual Amount 5991.96 Tax Year 2025 Utilities Electricity AvailablePropaneWater AvailablePhone AvailableFiber OpticCable Available Water Source Rural Water

Listing information © 2026 Great Plains Regional MLS.
Listing provided by Terri Scholting of Nebraska Realty: .


Listing information © 2026 Great Plains Regional MLS. The information relating to real estate for sale on this website comes from the Internet Data Exchange program of the Great Plains Regional MLS. IDX information is provided exclusively for consumers' personal, non-commercial use and may not be used for any purpose other than to identify prospective properties consumers may be interested in purchasing. Information deemed reliable but not guaranteed accurate by the MLS or Jennifer Stai | Nebraska Realty. Data last updated 2026-10-17T07:33:49.53.
 
https://bt-photos.global.ssl.fastly.net/omaha/1280_boomver_10_22617451-2.jpg https://bt-photos.global.ssl.fastly.net/omaha/1280_boomver_10_22617451-2.jpg https://bt-photos.global.ssl.fastly.net/omaha/1280_boomver_10_22617451-2.jpg
Logo
Jennifer Stai | Nebraska Realty
7321 Plaza Ct
Lincoln NE, 68516