


Skip To Content

1407 Wade Street

Lexington, NE 68850
  • $253,000
  • STATUS: Active
  • MLS #: 22616307
UPDATED: 42 min ago
$253,000
  • 3
    BEDS
  • 0.2
    ACRES
  • 2
    BATHS
  • 0
    1/2 BATHS
  • 1,508
    SQFT
  • $168
    $/SQFT
Neighborhood:
Type:
Single-Family Home
Built:
1976
County:
Area:

School Information

Elementary School:
Middle School:
High School:
School District:

Description

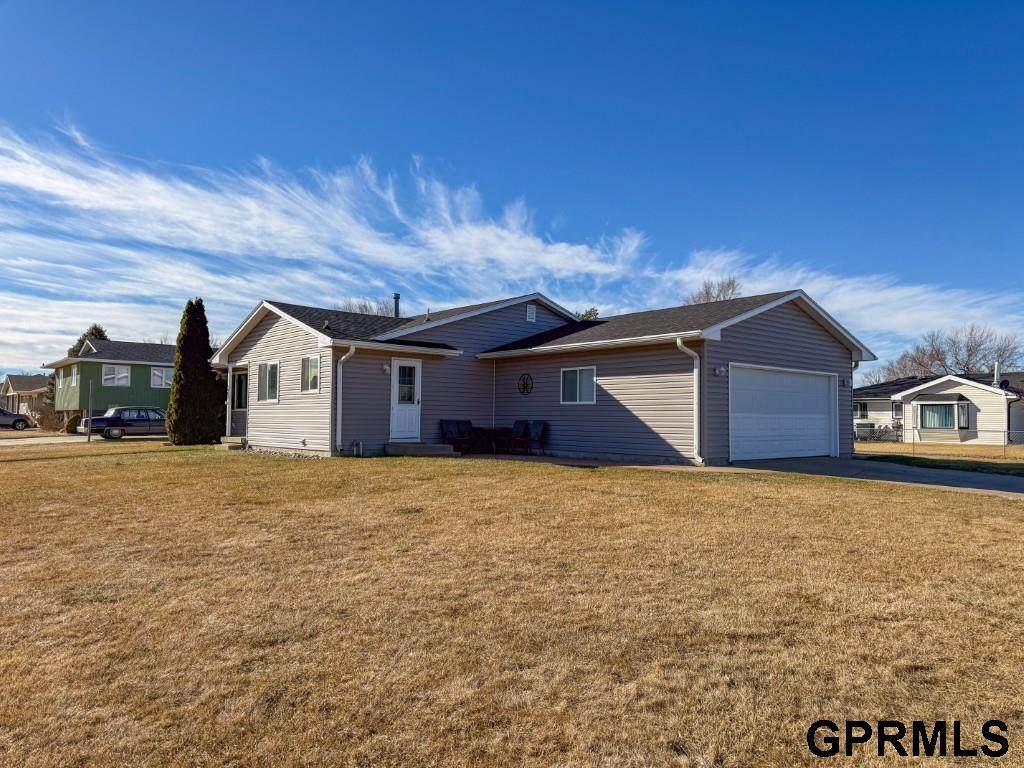
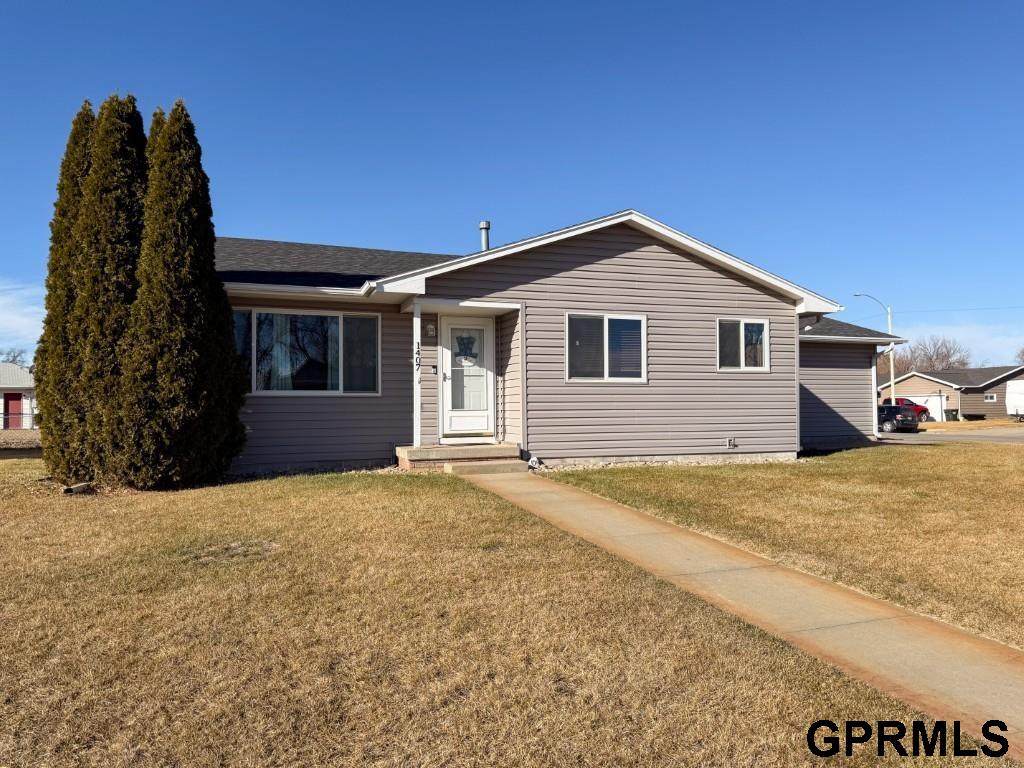
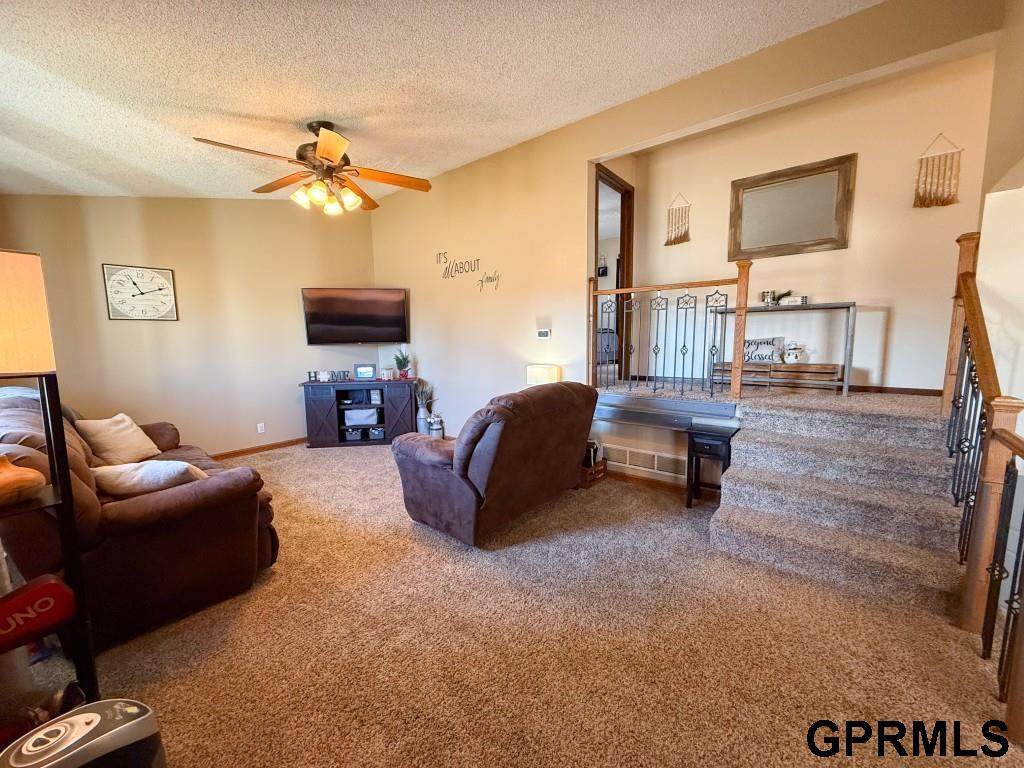
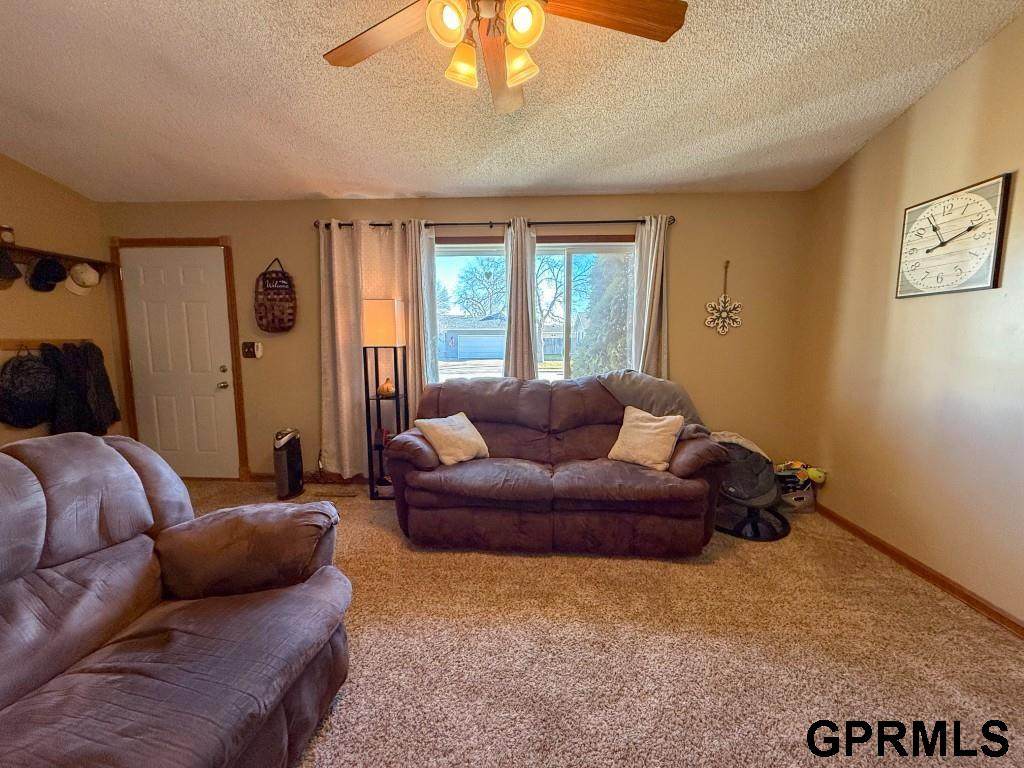
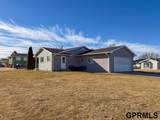
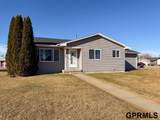
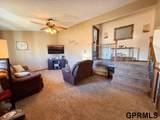
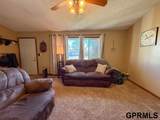
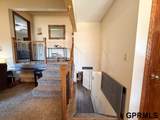
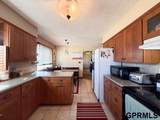
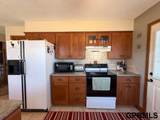
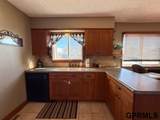
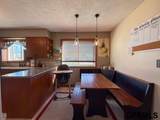
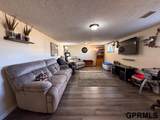
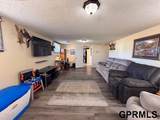
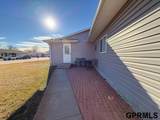
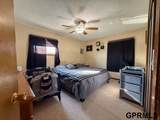
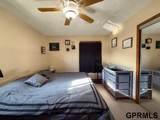
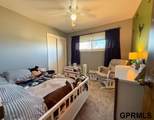
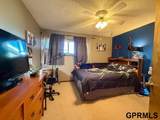
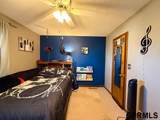
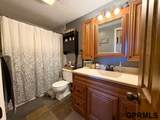
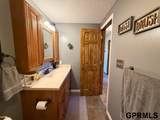
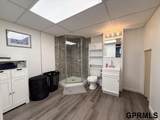
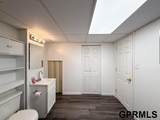
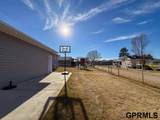
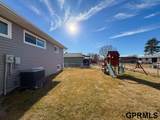
This very well-maintained 3-bedroom, 2-bath tri-level offers a warm, comfortable layout with time-tested style throughout. The main level features a welcoming living area that flows into the eat-in kitchen, complete with pantry. Upstairs, you’ll find all three bedrooms and the main bath. The lower level includes a newer vinyl plank floor, spacious family room, laundry/mud room, and second bathroom, along with convenient access to the attached garage. Located on a corner lot with underground sprinklers, this low-maintenance home offers 1,508 square feet of clean, thoughtfully cared-for living space. Major kitchen appliances and the water softener stay, making this home truly move-in ready.

Monthly Payment Calculator


Listing information © 2026 Great Plains Regional MLS. The information relating to real estate for sale on this website comes from the Internet Data Exchange program of the Great Plains Regional MLS. IDX information is provided exclusively for consumers' personal, non-commercial use and may not be used for any purpose other than to identify prospective properties consumers may be interested in purchasing. Information deemed reliable but not guaranteed accurate by the MLS or Jennifer Stai | Nebraska Realty. Data last updated 2026-10-17T07:33:49.53.
www.lincolnnehomesearch.com/homes/177575047
Print Image

1407 Wade Street Lexington, NE 68850

  • Price: $253,000
  • Status: Active
  • On Site: Days
  • Updated: 42 min ago
  • MLS #: 22616307
3
Beds
2
Baths
0
½ Baths
0.2
Acres
1,508
SQFT
$168
$/SQFT
1976
Built
Neighborhood:
Juhl Add
County:
Dawson
Area:
Dawson
Elementary School:
Pershing Elementary
Middle School:
Lexington Middle School
High School:
Lexington High School
School District:
Lexington Public Schools
Property Description
This very well-maintained 3-bedroom, 2-bath tri-level offers a warm, comfortable layout with time-tested style throughout. The main level features a welcoming living area that flows into the eat-in kitchen, complete with pantry. Upstairs, you’ll find all three bedrooms and the main bath. The lower level includes a newer vinyl plank floor, spacious family room, laundry/mud room, and second bathroom, along with convenient access to the attached garage. Located on a corner lot with underground sprinklers, this low-maintenance home offers 1,508 square feet of clean, thoughtfully cared-for living space. Major kitchen appliances and the water softener stay, making this home truly move-in ready.
Exterior Features

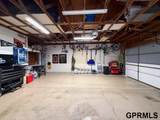
Attached Garage YN Yes Carport YN No Construction Materials Vinyl Siding Covered Spaces 2 Exterior Features Sprinkler System Fencing Partial Foundation Details Block Garage YN Yes Lot Features City LotCorner LotPublic SidewalkCurb and GutterLevelAlley Parking Features Attached Parking Total 2 Patio And Porch Features Patio Roof Composition

Interior Features

Above Grade Finished Area 1040 Appliances RangeRefrigeratorWater SoftenerDishwasherDisposalMicrowave Basement Daylight Basement YN No Bathrooms Full 1 Bathrooms Three Quarter 1 Below Grade Finished Area 468 Building Area Total 1508 Cooling Central Air Cooling YN Yes Fireplace YN No Fireplaces Total 0 Flooring CarpetCeramic TileLuxury VinylPlank Heating Natural GasForced Air Heating YN Yes Interior Features Ceiling Fan(s) Laundry Features Luxury Vinyl Plank Levels Tri-Level Room Living Room Features Wall/Wall CarpetingCath./Vaulted CeilingCeiling Fan(s) Room Primary Bathroom Features None Room Primary Bedroom Features Wall/Wall Carpeting Room Primary Bedroom Level 2nd Floor

Property Features

Association YN No Listing Terms VA LoanFHAConventionalCashUSDA Loan New Construction YN No Occupant Type Vacant Ownership Fee Simple Property Attached YN No Property Condition Not New and NOT a Model Property Sub Type Single Family Residence REO NO Senior Community YN No Sewer Public Sewer Tax Annual Amount 2225.8 Tax Year 2025 Utilities Electricity AvailableNatural Gas AvailableWater AvailableSewer Available Water Source Public

Listing information © 2026 Great Plains Regional MLS.
Listing provided by Natalie Martinez of Go Home Realty: .


Listing information © 2026 Great Plains Regional MLS. The information relating to real estate for sale on this website comes from the Internet Data Exchange program of the Great Plains Regional MLS. IDX information is provided exclusively for consumers' personal, non-commercial use and may not be used for any purpose other than to identify prospective properties consumers may be interested in purchasing. Information deemed reliable but not guaranteed accurate by the MLS or Jennifer Stai | Nebraska Realty. Data last updated 2026-10-17T07:33:49.53.
 
https://bt-photos.global.ssl.fastly.net/omaha/orig_boomver_1_22616307-2.jpg https://bt-photos.global.ssl.fastly.net/omaha/orig_boomver_1_22616307-2.jpg https://bt-photos.global.ssl.fastly.net/omaha/orig_boomver_1_22616307-2.jpg
Logo
Jennifer Stai | Nebraska Realty
7321 Plaza Ct
Lincoln NE, 68516