Skip To Content

1540 Janssen Drive

Lincoln, NE 68506
  • $365,000
  • STATUS: Active
  • MLS #: 22617722
UPDATED: 56 min ago
$365,000
  • 4
    BEDS
  • 0.21
    ACRES
  • 3
    BATHS
  • 0
    1/2 BATHS
  • 2,058
    SQFT
  • $177
    $/SQFT
Neighborhood:
Type:
Single-Family Home
Built:
1973
County:
Area:

School Information

Elementary School:
Middle School:
Lux
High School:
School District:

Description

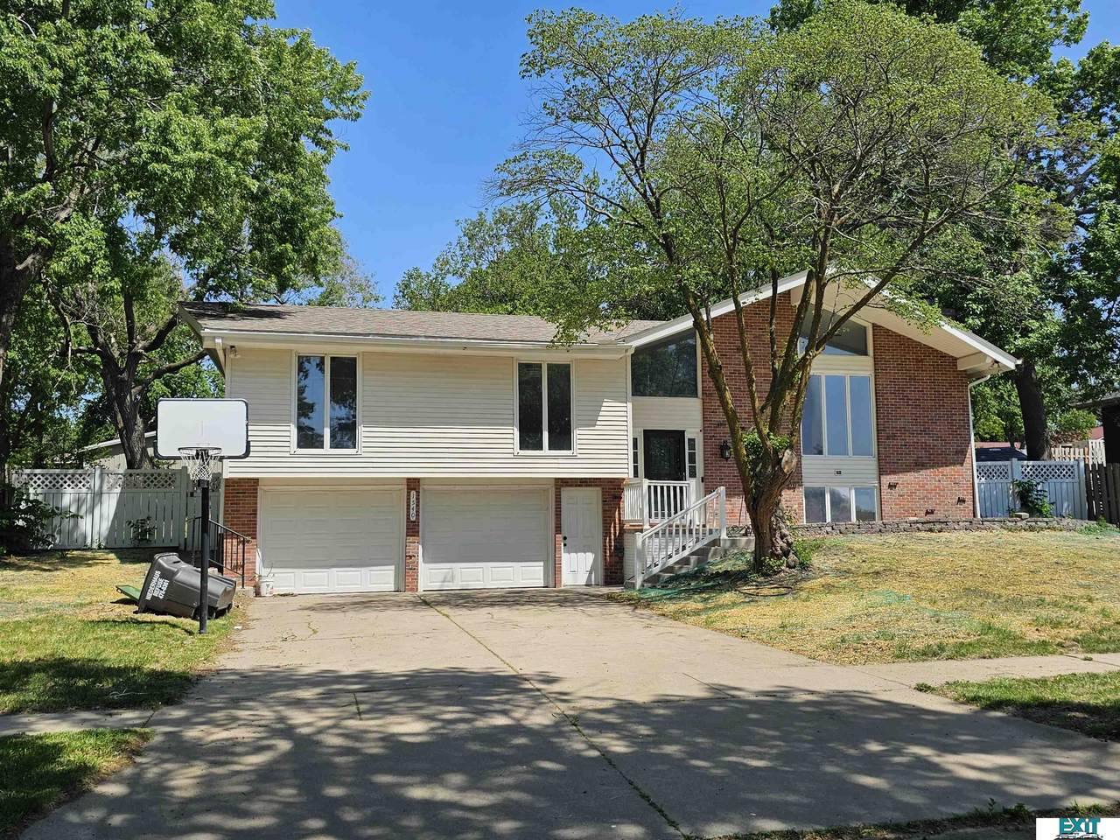
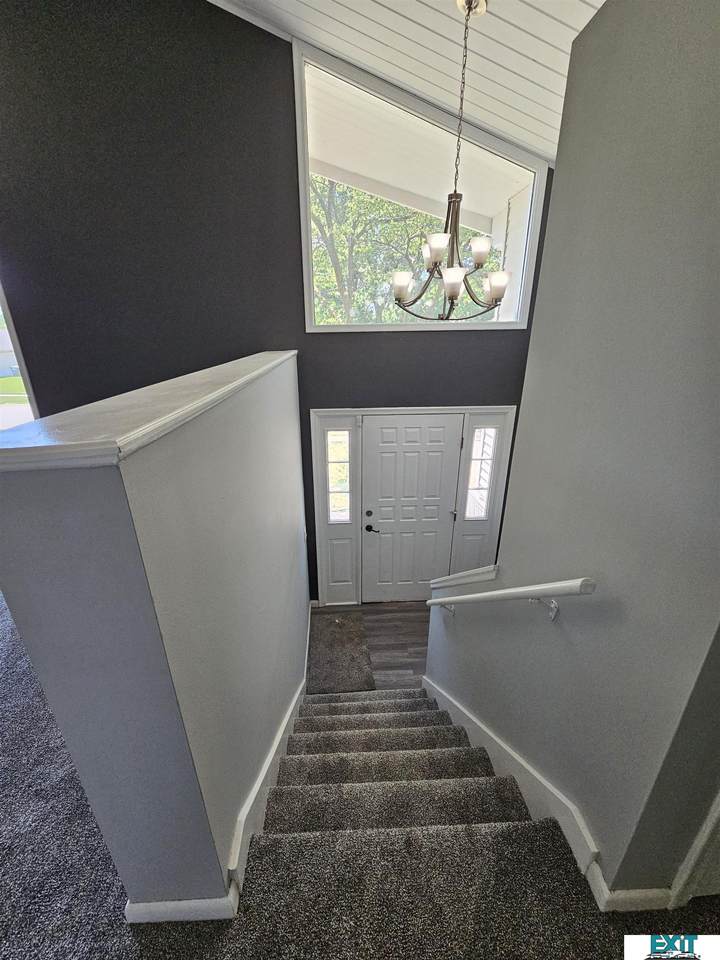
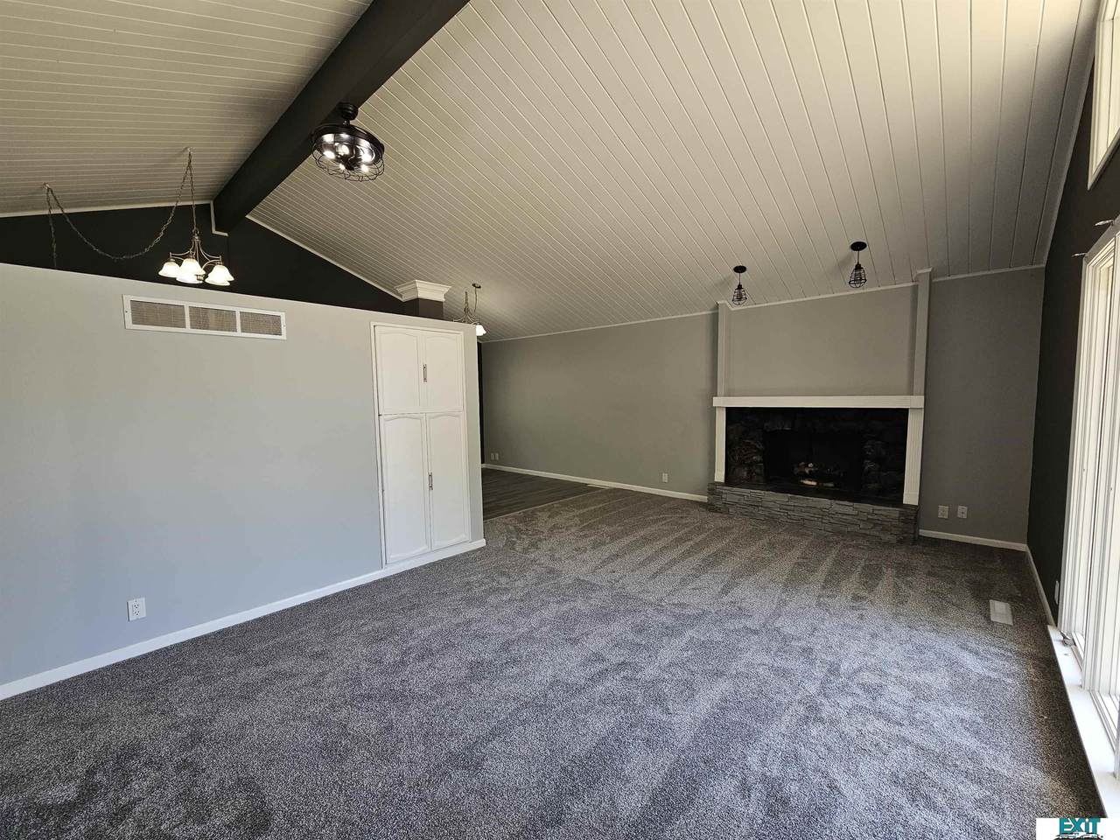
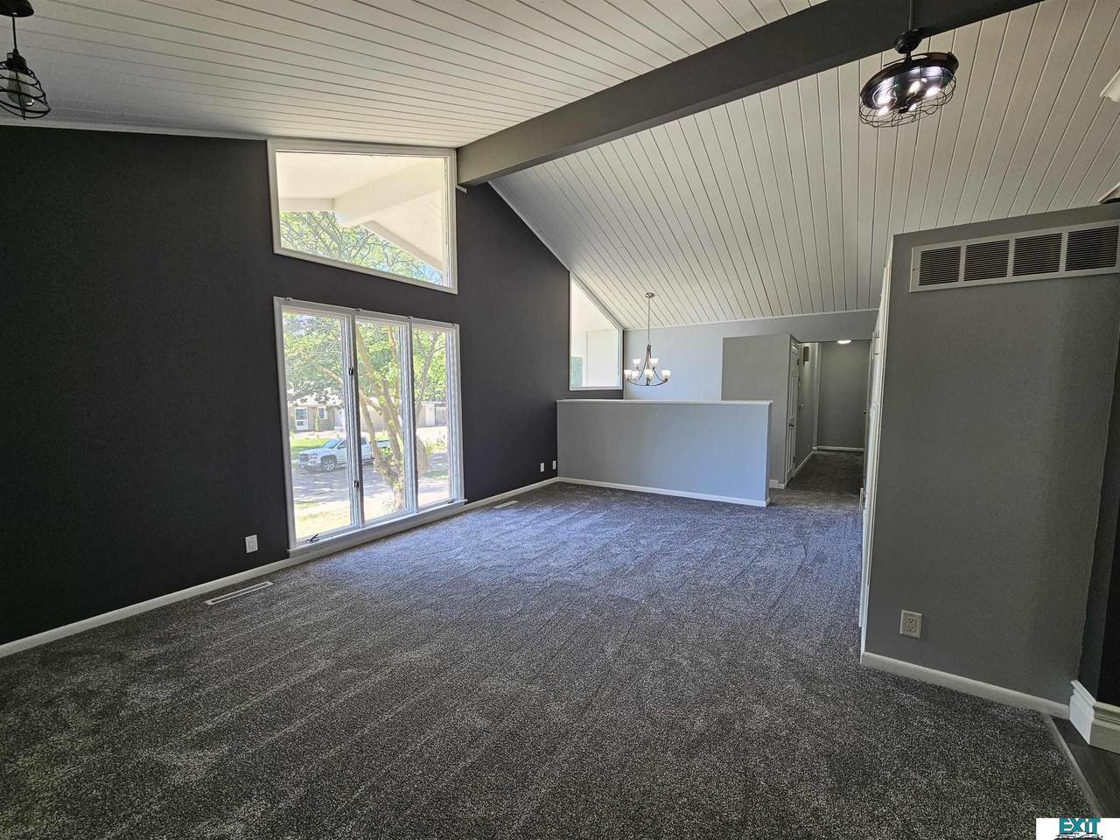
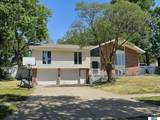
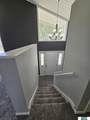
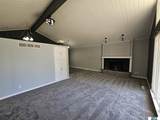
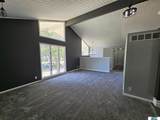
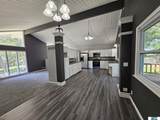
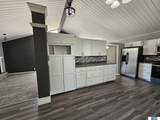
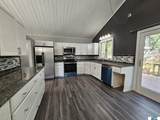
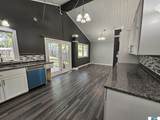
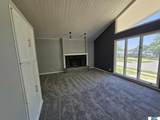
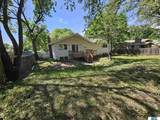
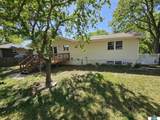
Come check out this beautiful split entry home with a large spacious main level with high ceilings in the desirable Trendwood neighborhood. The main level has 1458 square feet and features a large living room with fireplace, large kitchen and dining area, the main bedroom along with 2 other bedrooms and 2 bathrooms. The lower level has another 500 square feet and features a large family room with egress, as well as another 3/4 bathroom and bedroom and access to the 2-stall car garage. Fenced in backyard with deck/patio area. Located on the East side of town near S 84th and A St.

Monthly Payment Calculator


Listing information © 2026 Great Plains Regional MLS. The information relating to real estate for sale on this website comes from the Internet Data Exchange program of the Great Plains Regional MLS. IDX information is provided exclusively for consumers' personal, non-commercial use and may not be used for any purpose other than to identify prospective properties consumers may be interested in purchasing. Information deemed reliable but not guaranteed accurate by the MLS or Jennifer Stai | Nebraska Realty. Data last updated 2026-11-12T10:33:50.383.
www.lincolnnehomesearch.com/homes/178077843
Print Image

1540 Janssen Drive Lincoln, NE 68506

  • Price: $365,000
  • Status: Active
  • On Site: Days
  • Updated: 56 min ago
  • MLS #: 22617722
4
Beds
3
Baths
0
½ Baths
0.21
Acres
2,058
SQFT
$177
$/SQFT
1973
Built
Neighborhood:
Trendwood
County:
Lancaster
Area:
Lancaster
Elementary School:
Pyrtle
Middle School:
Lux
High School:
Lincoln East
School District:
Lincoln Public Schools
Property Description
Come check out this beautiful split entry home with a large spacious main level with high ceilings in the desirable Trendwood neighborhood. The main level has 1458 square feet and features a large living room with fireplace, large kitchen and dining area, the main bedroom along with 2 other bedrooms and 2 bathrooms. The lower level has another 500 square feet and features a large family room with egress, as well as another 3/4 bathroom and bedroom and access to the 2-stall car garage. Fenced in backyard with deck/patio area. Located on the East side of town near S 84th and A St.
Exterior Features

Attached Garage YN Yes Carport YN No Covered Spaces 2 Fencing WoodPrivacy Foundation Details Concrete Perimeter Garage YN Yes Lot Features Up to 1/4 Acre. Parking Features Attached Parking Total 2 Patio And Porch Features Patio

Interior Features

Above Grade Finished Area 1458 Basement EgressFinished Basement YN Yes Bathrooms Full 2 Bathrooms Three Quarter 1 Below Grade Finished Area 600 Building Area Total 2058 Cooling Central Air Cooling YN Yes Fireplace YN Yes Fireplaces Total 1 Heating Natural GasForced Air Heating YN Yes Levels Split Entry Room Primary Bedroom Level Main Floor

Property Features

Association YN No Listing Terms Private Financing AvailableVA LoanConventionalCash New Construction YN No Occupant Type Vacant Ownership Fee Simple Property Attached YN No Property Condition Not New and NOT a Model Property Sub Type Single Family Residence REO NO Senior Community YN No Sewer Public Sewer Tax Annual Amount 4025 Tax Year 2025 Water Source Public

Listing information © 2026 Great Plains Regional MLS.
Listing provided by Troy Schmidt of EXIT Realty Professionals: .


Listing information © 2026 Great Plains Regional MLS. The information relating to real estate for sale on this website comes from the Internet Data Exchange program of the Great Plains Regional MLS. IDX information is provided exclusively for consumers' personal, non-commercial use and may not be used for any purpose other than to identify prospective properties consumers may be interested in purchasing. Information deemed reliable but not guaranteed accurate by the MLS or Jennifer Stai | Nebraska Realty. Data last updated 2026-11-12T10:33:50.383.
 
https://bt-photos.global.ssl.fastly.net/omaha/1280_boomver_1_22617722-2.jpg https://bt-photos.global.ssl.fastly.net/omaha/1280_boomver_1_22617722-2.jpg https://bt-photos.global.ssl.fastly.net/omaha/1280_boomver_1_22617722-2.jpg
Logo
Jennifer Stai | Nebraska Realty
7321 Plaza Ct
Lincoln NE, 68516