
Skip To Content

1600 S 4th Avenue

Beatrice, NE 68310
  • $410,000
  • STATUS: Active
  • MLS #: 22617254
Open House
UPDATED: 29 min ago
$410,000
  • 3
    BEDS
  • 0.44
    ACRES
  • 3
    BATHS
  • 0
    1/2 BATHS
  • 2,704
    SQFT
  • $152
    $/SQFT
Neighborhood:
Type:
Single-Family Home
Built:
1956
County:
Area:

School Information

Elementary School:
Middle School:
High School:
School District:

Description

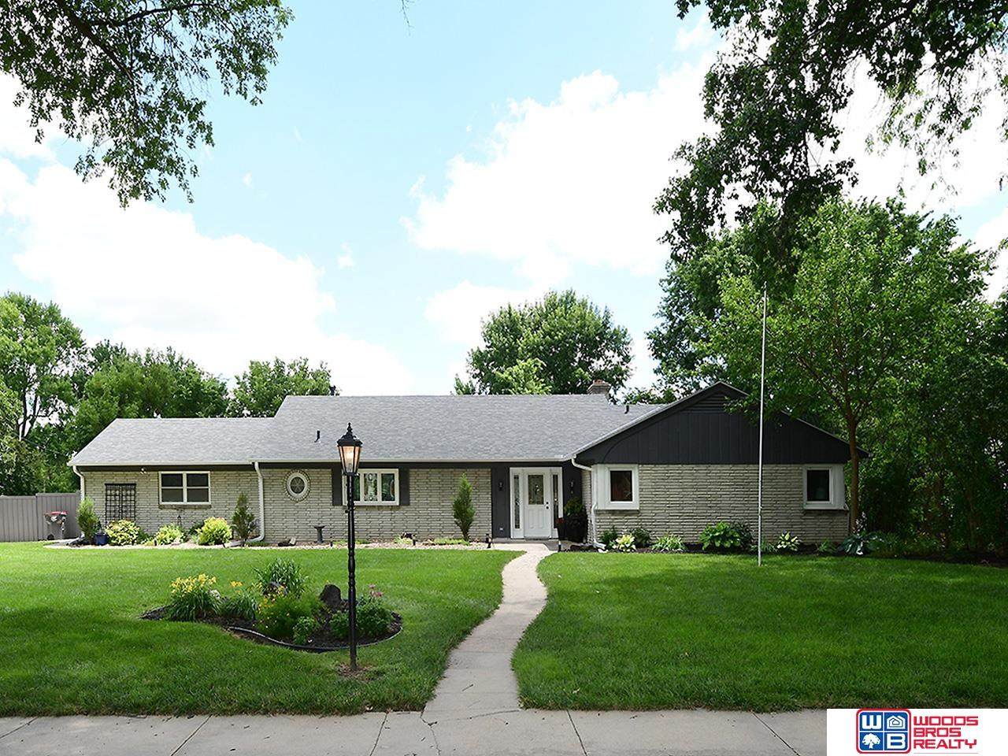
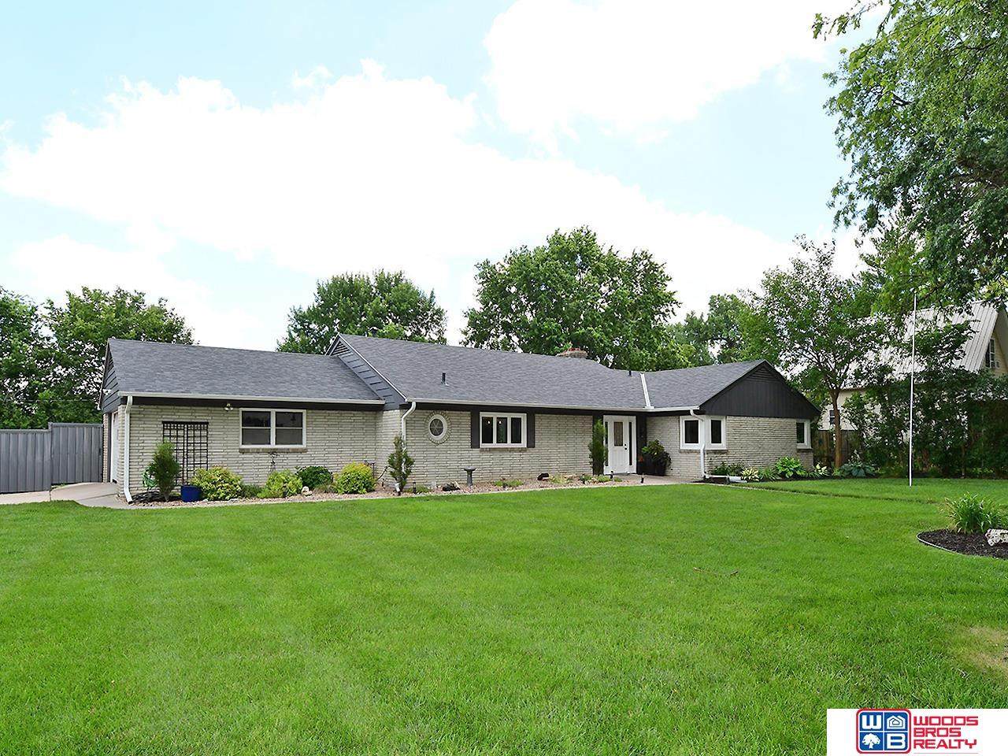
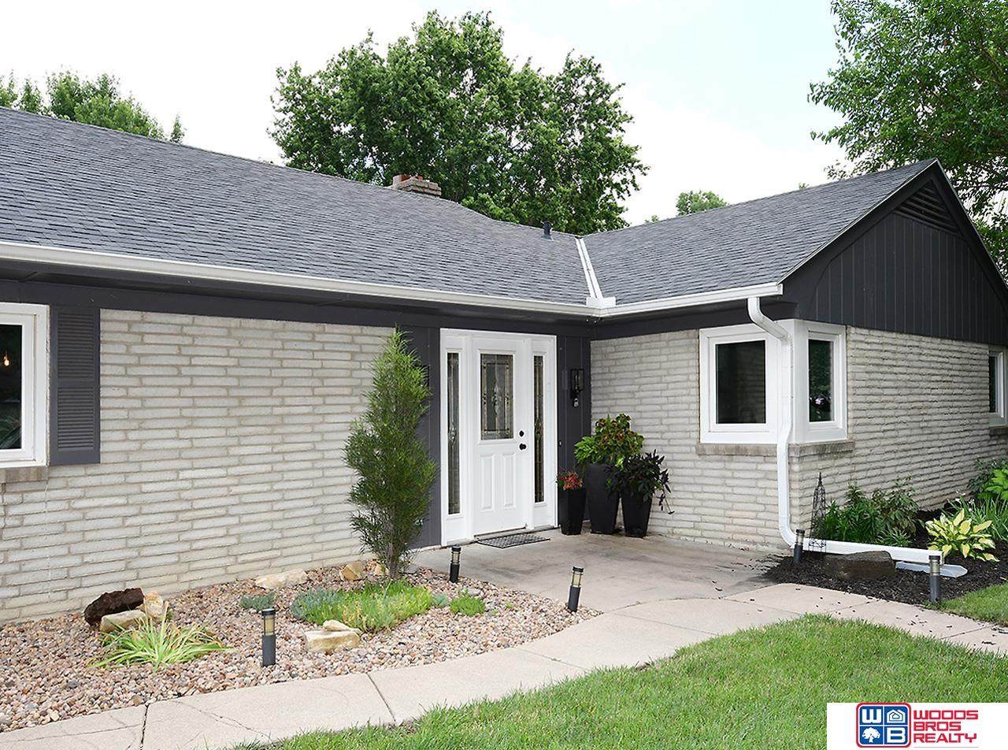
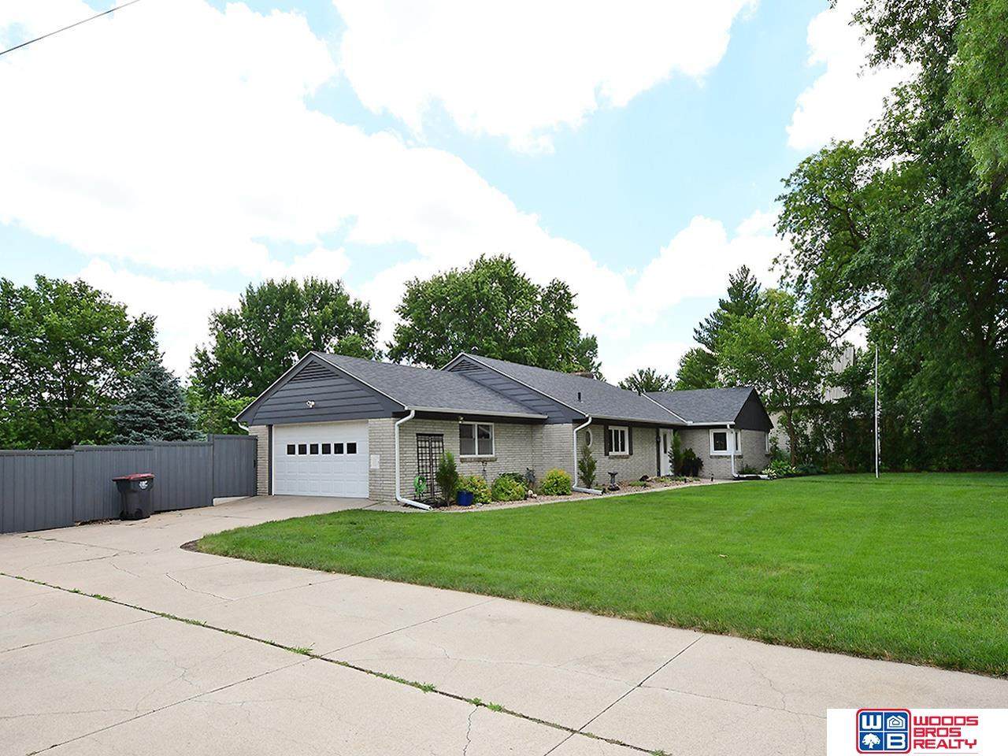
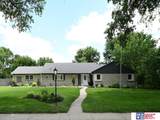
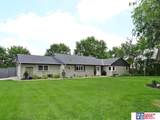
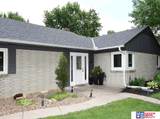
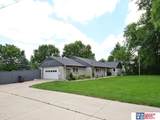
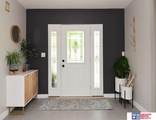
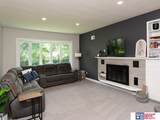
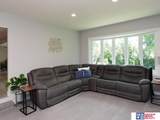
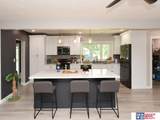
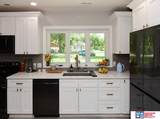
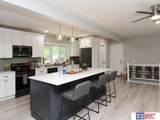
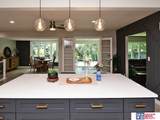
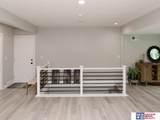
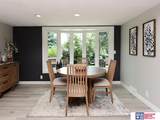
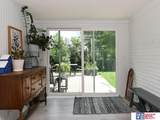
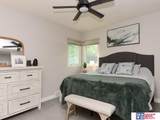
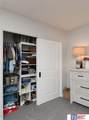
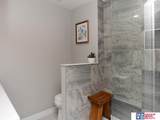
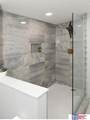
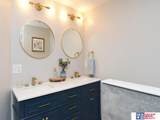
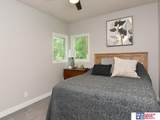
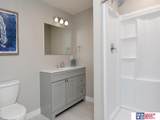
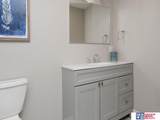
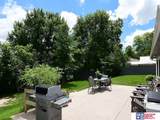
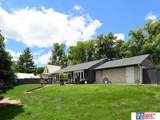
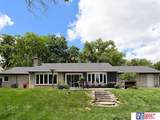
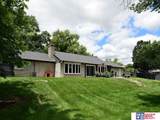
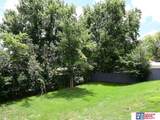
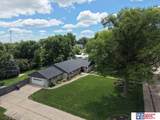
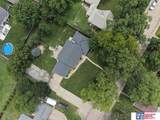
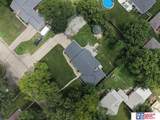
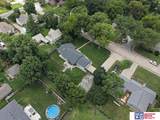
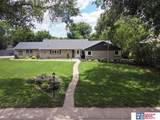
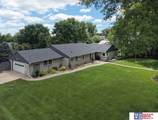
Welcome home to this beautifully maintained and completely updated 3-bedroom, 3-bathroom home offering spacious living and modern amenities throughout! The open concept floor plan features a stunning kitchen with a large center island, perfect for meal prep or gathering with friends and family. The sunken living room offers a cozy fireplace and beautiful bay windows that fill the space with natural light. The spacious primary suite is a true retreat, offering a beautifully updated primary bath. Convenient main-floor laundry adds everyday ease, while the relaxing sunroom provides the prefect spot to enjoy your morning coffee or unwind at the end of the day. Outside, enjoy the privacy and security of the privacy fence surrounding the backyard, creating the perfect space for outdoor entertaining, pets, or simply unwinding. With stylish updates and generous livig spaces, this move in ready home is one you won't want to miss!

Monthly Payment Calculator


Listing information © 2026 Great Plains Regional MLS. The information relating to real estate for sale on this website comes from the Internet Data Exchange program of the Great Plains Regional MLS. IDX information is provided exclusively for consumers' personal, non-commercial use and may not be used for any purpose other than to identify prospective properties consumers may be interested in purchasing. Information deemed reliable but not guaranteed accurate by the MLS or Jennifer Stai | Nebraska Realty. Data last updated 2026-10-17T08:33:36.233.
www.lincolnnehomesearch.com/homes/177929115
Print Image

1600 S 4th Avenue Beatrice, NE 68310

  • Price: $410,000
  • Status: Active
  • On Site: Days
  • Updated: 29 min ago
  • MLS #: 22617254
3
Beds
3
Baths
0
½ Baths
0.44
Acres
2,704
SQFT
$152
$/SQFT
1956
Built
Neighborhood:
Brumbacks 2Nd Add
County:
Gage
Area:
Gage
Elementary School:
Beatrice
Middle School:
Beatrice
High School:
Beatrice
School District:
Beatrice
Property Description
Welcome home to this beautifully maintained and completely updated 3-bedroom, 3-bathroom home offering spacious living and modern amenities throughout! The open concept floor plan features a stunning kitchen with a large center island, perfect for meal prep or gathering with friends and family. The sunken living room offers a cozy fireplace and beautiful bay windows that fill the space with natural light. The spacious primary suite is a true retreat, offering a beautifully updated primary bath. Convenient main-floor laundry adds everyday ease, while the relaxing sunroom provides the prefect spot to enjoy your morning coffee or unwind at the end of the day. Outside, enjoy the privacy and security of the privacy fence surrounding the backyard, creating the perfect space for outdoor entertaining, pets, or simply unwinding. With stylish updates and generous livig spaces, this move in ready home is one you won't want to miss!
Exterior Features

Architectural Style Ranch Attached Garage YN Yes Carport YN No Construction Materials MasoniteBrick/Other Covered Spaces 2 Exterior Features Sprinkler System Fencing FullPrivacy Foundation Details Other Garage YN Yes Lot Features Over 1/4 up to 1/2 AcreCity Lot Parking Features Attached Parking Total 2 Patio And Porch Features Patio Roof Composition

Interior Features

Above Grade Finished Area 2198 Appliances RangeRefrigeratorWater SoftenerDishwasherMicrowave Basement FinishedPartial Basement YN Yes Bathrooms Full 3 Below Grade Finished Area 506 Building Area Total 2704 Cooling Central Air Cooling YN Yes Fireplace Features Living Room Fireplace YN Yes Fireplaces Total 1 Flooring CarpetLuxury VinylPlank Heating Natural GasForced Air Heating YN Yes Laundry Features Vinyl Floor Room Living Room Features Wall/Wall CarpetingBay/Bow WindowsFireplace Room Primary Bathroom Features Full Room Primary Bedroom Features Wall/Wall CarpetingCeiling Fan(s) Room Primary Bedroom Level Main Floor Room Type Sunroom Window Features Bay Window(s)

Property Features

Association YN No Listing Terms VA LoanFHAConventionalCash New Construction YN No Occupant Type Owner Ownership Fee Simple Property Attached YN No Property Condition Not New and NOT a Model Property Sub Type Single Family Residence REO NO Senior Community YN No Sewer Public Sewer Tax Annual Amount 3016.98 Tax Year 2025 Utilities Electricity AvailableNatural Gas AvailableWater AvailableSewer Available Water Source Public

Listing information © 2026 Great Plains Regional MLS.
Listing provided by Tessa Mangnall of Woods Bros Realty: .


Listing information © 2026 Great Plains Regional MLS. The information relating to real estate for sale on this website comes from the Internet Data Exchange program of the Great Plains Regional MLS. IDX information is provided exclusively for consumers' personal, non-commercial use and may not be used for any purpose other than to identify prospective properties consumers may be interested in purchasing. Information deemed reliable but not guaranteed accurate by the MLS or Jennifer Stai | Nebraska Realty. Data last updated 2026-10-17T08:33:36.233.
 
https://bt-photos.global.ssl.fastly.net/omaha/orig_boomver_1_22617254-2.jpg https://bt-photos.global.ssl.fastly.net/omaha/orig_boomver_1_22617254-2.jpg https://bt-photos.global.ssl.fastly.net/omaha/orig_boomver_1_22617254-2.jpg
Logo
Jennifer Stai | Nebraska Realty
7321 Plaza Ct
Lincoln NE, 68516