Skip To Content

16606 Abigail Street

Bennington, NE 68007
  • $850,000
  • STATUS: Active
  • MLS #: 22617353
UPDATED: 28 min ago
$850,000
  • 5
    BEDS
  • 0.31
    ACRES
  • 5
    BATHS
  • 0
    1/2 BATHS
  • 4,142
    SQFT
  • $205
    $/SQFT
Neighborhood:
Type:
Single-Family Home
Built:
2026
County:
Area:

School Information

Elementary School:
Middle School:
High School:
School District:

Description

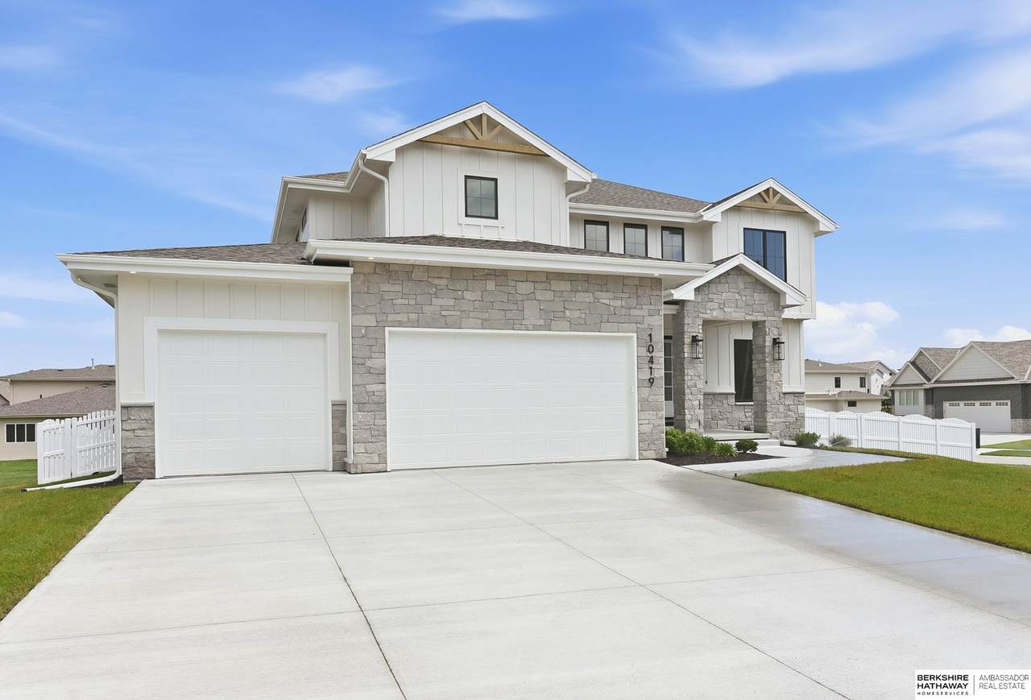
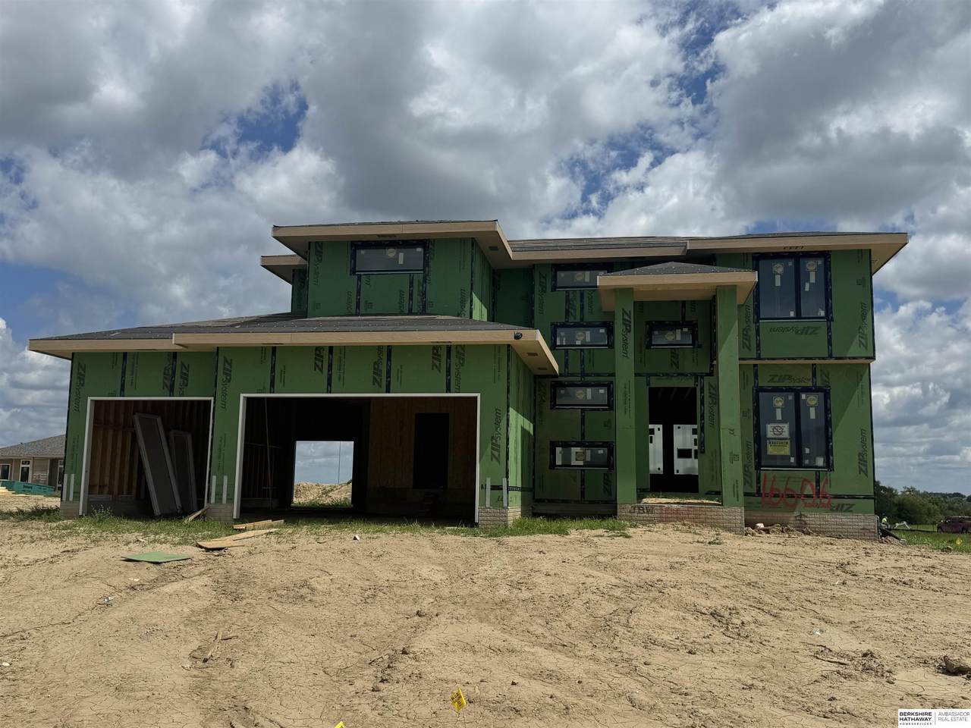
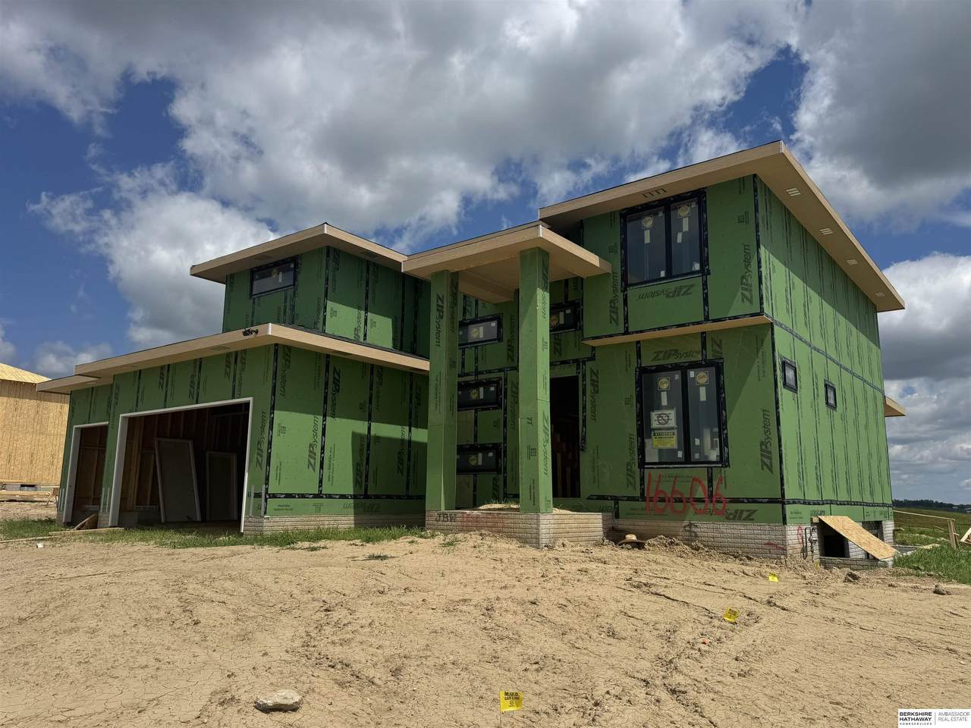
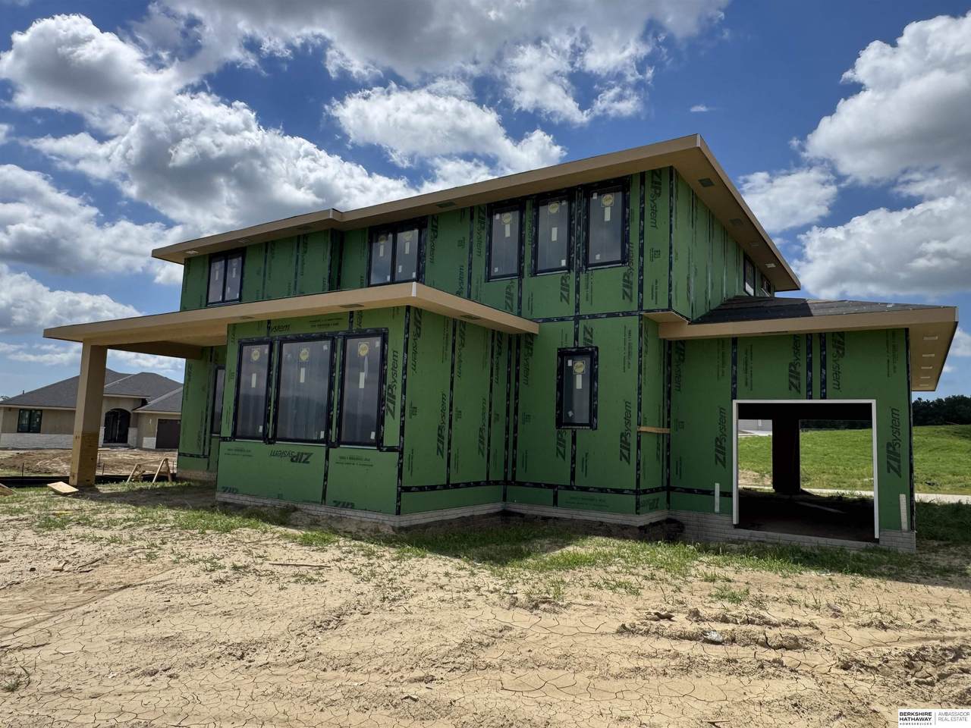
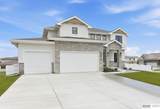
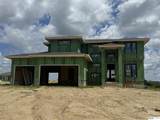
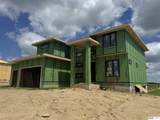
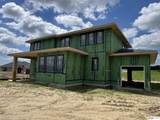
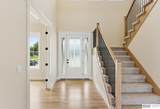
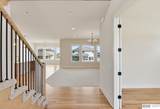
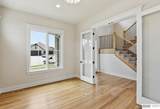
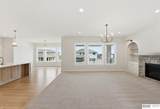
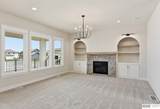
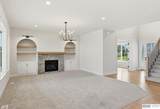
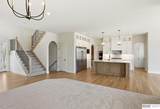
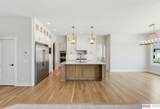
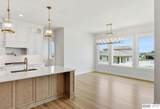
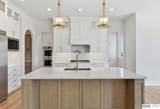
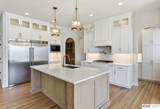
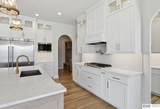
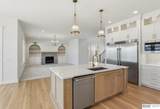
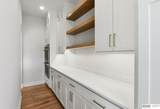
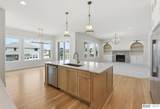
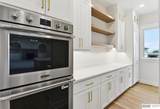
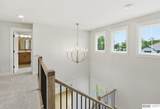
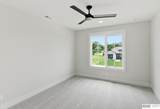
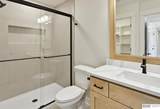
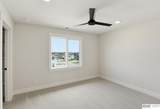
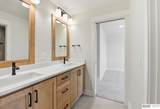
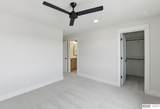
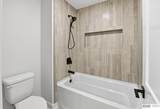
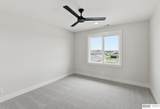
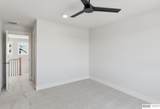
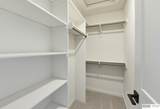
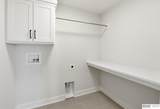
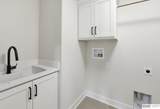
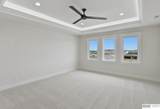
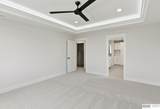
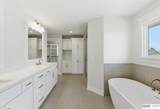
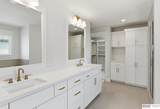
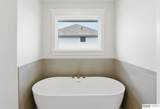
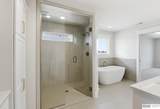
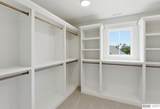
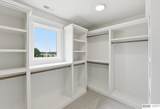
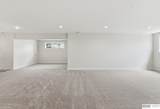
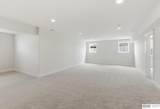
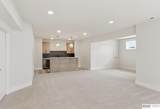
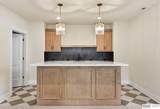
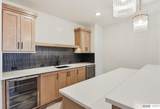
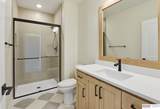
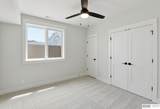
Stunning new 3008 Plan by Al Belt Custom Homes in Water's Edge! This home features quality craftsmanship and high-end finishes throughout. Inside, soaring 10' ceilings highlight the main level with hardwood floors, an office with French doors, and an incredible kitchen with Frigidaire stainless appliances, double ovens, cabinets to the ceiling, a massive island, and an arched dual-entry butler's pantry for beauty and function. Upstairs offers 4 bedrooms, all with walk-in closets, including a luxurious primary suite with stand-alone tub, large walk-in shower, and coffee bar. The finished lower level adds a family room, game room, 5th bedroom, 5th bath, and wet bar with appliances included. Estimated completion is November 2026! Take this opportunity to make it yours BEFORE the home is complete! Contact agent for selection details, photos are of home with similar floor plan. FLAT LOT*

Monthly Payment Calculator


Listing information © 2026 Great Plains Regional MLS. The information relating to real estate for sale on this website comes from the Internet Data Exchange program of the Great Plains Regional MLS. IDX information is provided exclusively for consumers' personal, non-commercial use and may not be used for any purpose other than to identify prospective properties consumers may be interested in purchasing. Information deemed reliable but not guaranteed accurate by the MLS or Jennifer Stai | Nebraska Realty. Data last updated 2026-10-17T13:33:59.613.
www.lincolnnehomesearch.com/homes/177958644
Print Image

16606 Abigail Street Bennington, NE 68007

  • Price: $850,000
  • Status: Active
  • On Site: Days
  • Updated: 28 min ago
  • MLS #: 22617353
5
Beds
5
Baths
0
½ Baths
0.31
Acres
4,142
SQFT
$205
$/SQFT
2026
Built
Neighborhood:
Waters Edge
County:
Douglas
Area:
Douglas
Elementary School:
Bennington
Middle School:
Bennington
High School:
Bennington
School District:
Bennington
Property Description
Stunning new 3008 Plan by Al Belt Custom Homes in Water's Edge! This home features quality craftsmanship and high-end finishes throughout. Inside, soaring 10' ceilings highlight the main level with hardwood floors, an office with French doors, and an incredible kitchen with Frigidaire stainless appliances, double ovens, cabinets to the ceiling, a massive island, and an arched dual-entry butler's pantry for beauty and function. Upstairs offers 4 bedrooms, all with walk-in closets, including a luxurious primary suite with stand-alone tub, large walk-in shower, and coffee bar. The finished lower level adds a family room, game room, 5th bedroom, 5th bath, and wet bar with appliances included. Estimated completion is November 2026! Take this opportunity to make it yours BEFORE the home is complete! Contact agent for selection details, photos are of home with similar floor plan. FLAT LOT*
Exterior Features

Architectural Style Contemporary Attached Garage YN Yes Carport YN No Construction Materials StoneMasonite Covered Spaces 4 Exterior Features Sprinkler SystemDrain Tile Fencing None Foundation Details Concrete Perimeter Garage YN Yes Lot Features Over 1/4 up to 1/2 AcreCity LotCorner LotSubdividedPublic SidewalkCurb CutCurb and GutterLevelIrregular Lot Parking Features AttachedGarage Door Opener Parking Total 4 Patio And Porch Features PorchPatioCovered Patio Roof Composition

Interior Features

Above Grade Finished Area 3008 Appliances OvenRefrigeratorDishwasherDisposalMicrowaveDouble OvenWine RefrigeratorCooktop Basement Partially Finished Basement YN Yes Bathrooms Full 2 Bathrooms Half 1 Bathrooms Three Quarter 2 Below Grade Finished Area 1134 Building Area Total 4142 Cooling Central Air Cooling YN Yes Fireplace Features Direct-Vent Gas Fire Fireplace YN Yes Fireplaces Total 1 Flooring CarpetCeramic TileWood Heating Natural GasForced Air Heating YN Yes Interior Features Drain Tile Laundry Features Ceramic Tile Floor Levels Two Room Primary Bathroom Features FullDouble Sinks Room Primary Bedroom Features Wall/Wall CarpetingCeiling Fan(s) Room Primary Bedroom Level 2nd Floor Window Features LL Daylight Windows

Property Features

Association Fee 0 Association Fee Frequency Annually Association YN Yes Listing Terms VA LoanConventionalCash New Construction YN Yes Occupant Type Vacant Ownership Fee Simple Property Attached YN No Property Condition Under Construction Property Sub Type Single Family Residence REO NO Security Features Security System Senior Community YN No Sewer Public Sewer Tax Annual Amount 320.47 Tax Year 2025 Utilities Cable AvailableElectricity AvailableNatural Gas AvailableWater AvailableSewer AvailableStorm SewerPhone AvailableFiber Optic Water Source Public

Listing information © 2026 Great Plains Regional MLS.
Listing provided by Brian Wilson of BHHS Ambassador Real Estate: .


Listing information © 2026 Great Plains Regional MLS. The information relating to real estate for sale on this website comes from the Internet Data Exchange program of the Great Plains Regional MLS. IDX information is provided exclusively for consumers' personal, non-commercial use and may not be used for any purpose other than to identify prospective properties consumers may be interested in purchasing. Information deemed reliable but not guaranteed accurate by the MLS or Jennifer Stai | Nebraska Realty. Data last updated 2026-10-17T13:33:59.613.
 
https://bt-photos.global.ssl.fastly.net/omaha/1280_boomver_2_22617353-2.jpg https://bt-photos.global.ssl.fastly.net/omaha/1280_boomver_2_22617353-2.jpg https://bt-photos.global.ssl.fastly.net/omaha/1280_boomver_2_22617353-2.jpg
Logo
Jennifer Stai | Nebraska Realty
7321 Plaza Ct
Lincoln NE, 68516