Skip To Content

17001 Daniel Street

Bennington, NE 68007
  • $517,505
  • STATUS: Active
  • MLS #: 22618896
UPDATED: 28 min ago
$517,505
  • 4
    BEDS
  • 0.24
    ACRES
  • 3
    BATHS
  • 0
    1/2 BATHS
  • 2,512
    SQFT
  • $206
    $/SQFT
Neighborhood:
Type:
Single-Family Home
Built:
2026
County:
Area:

School Information

Elementary School:
Middle School:
High School:
School District:

Description

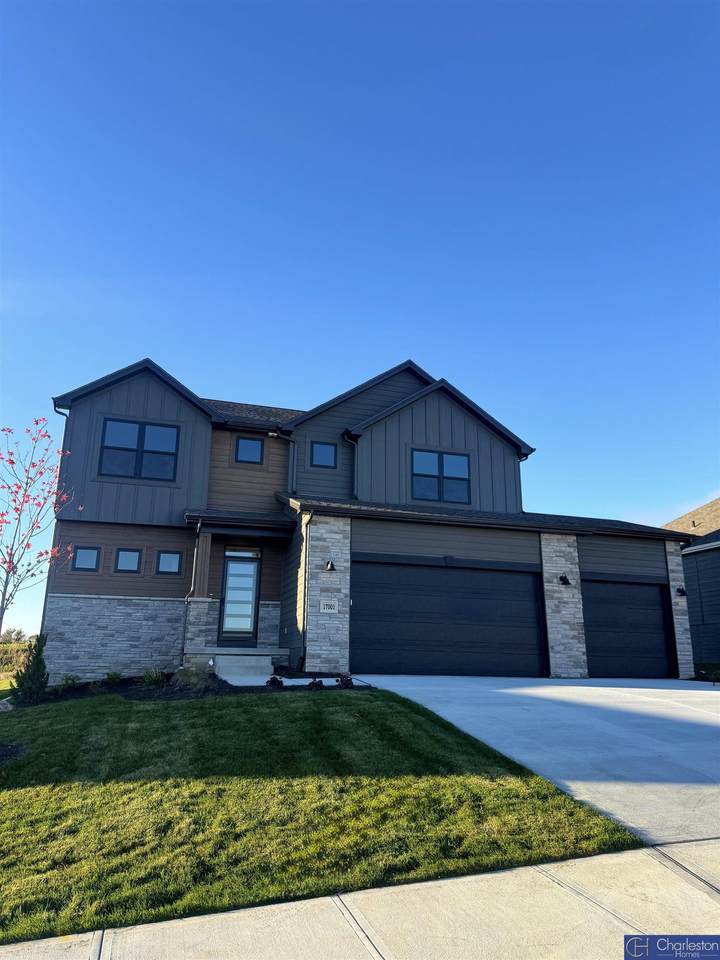
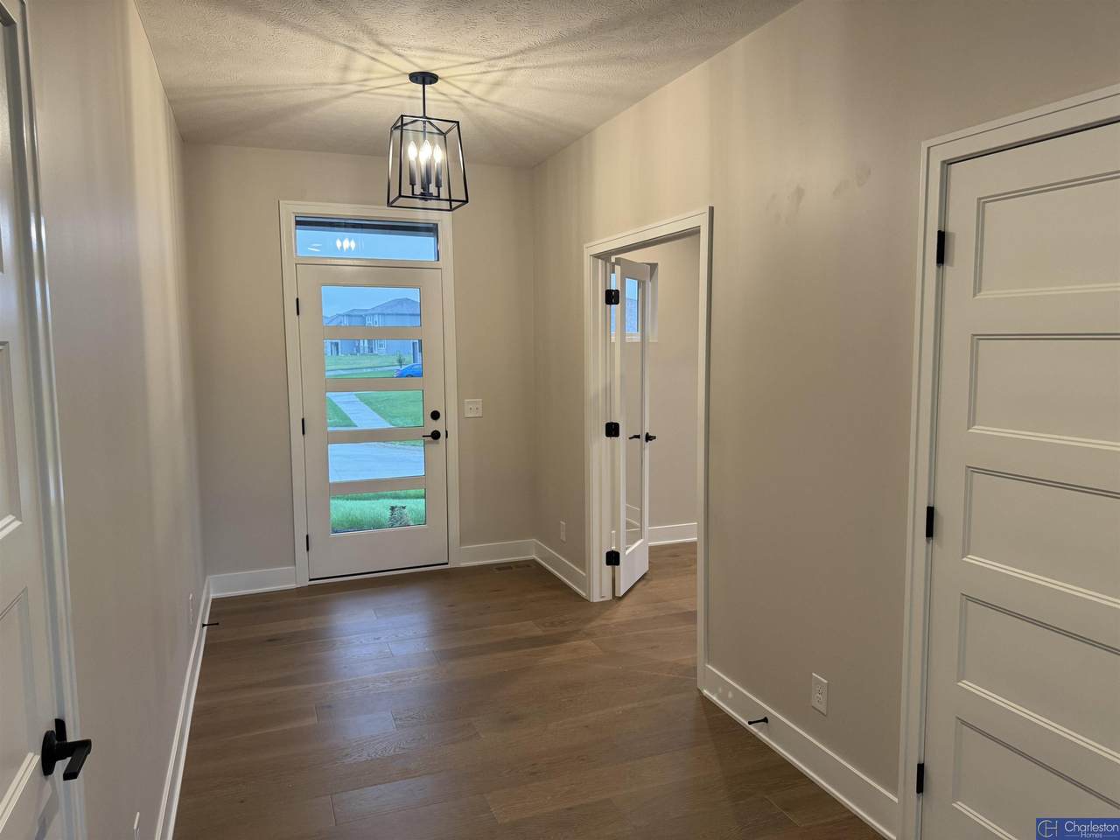
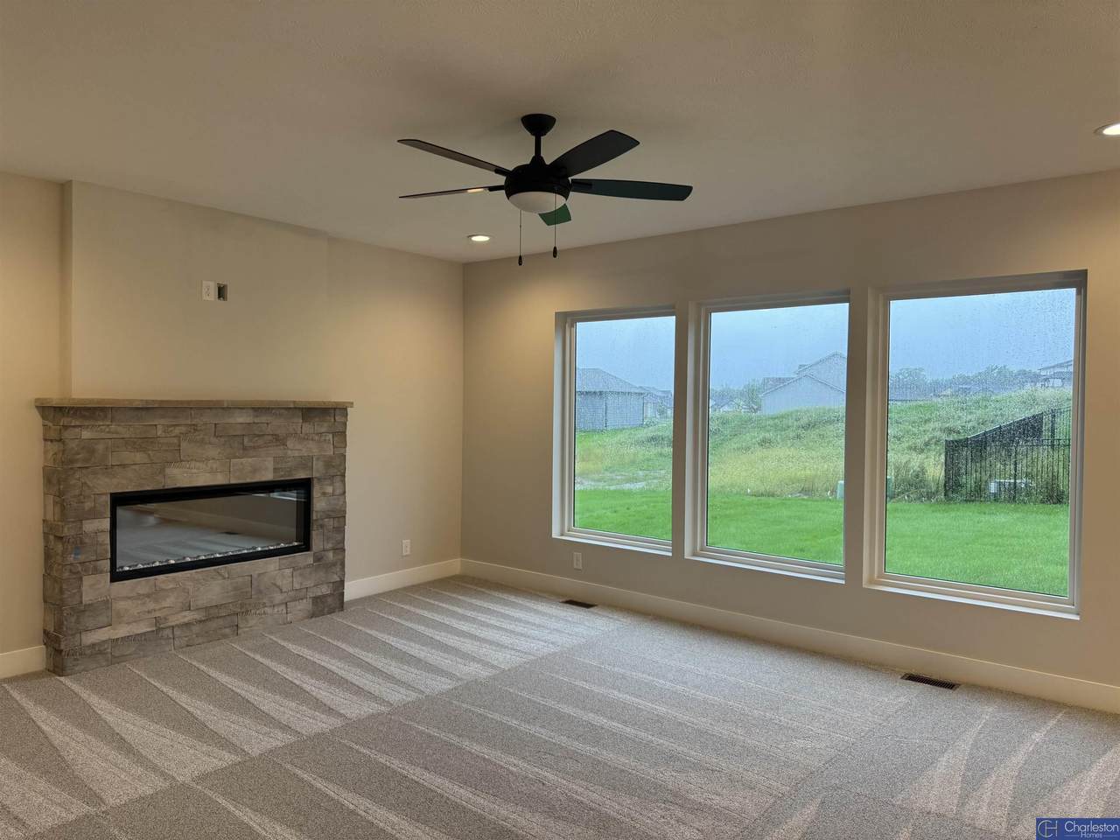
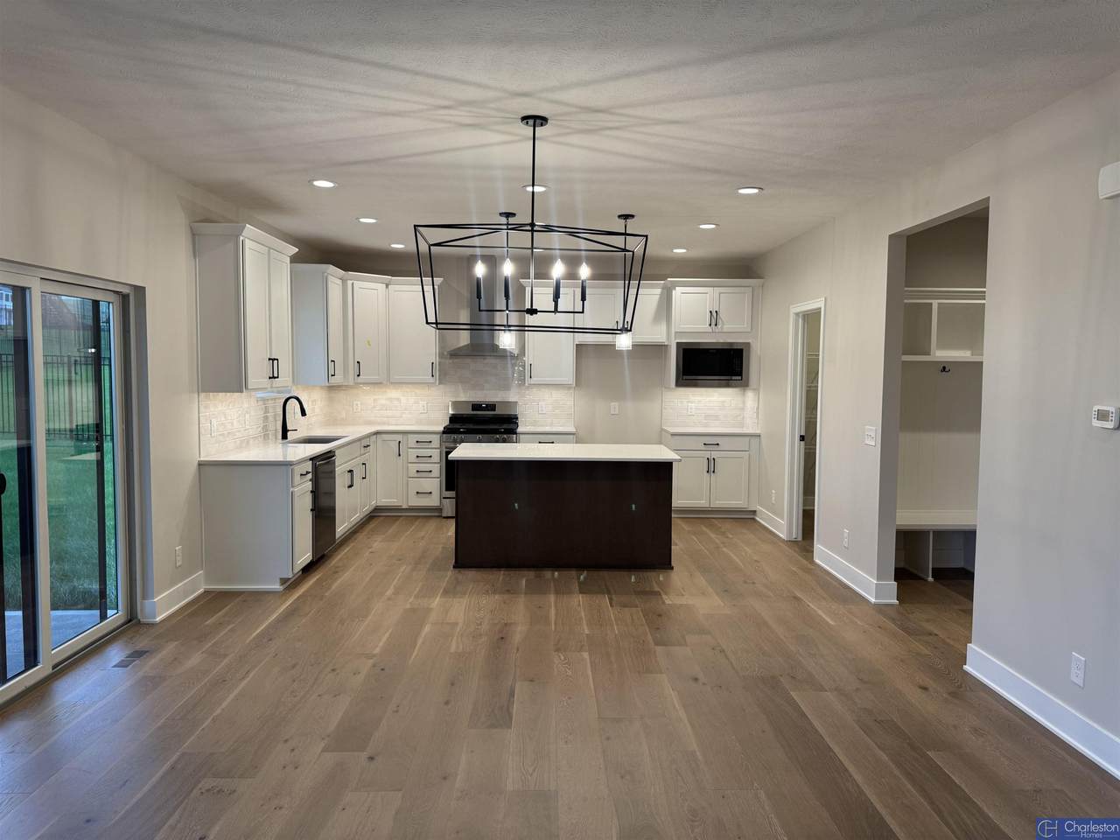
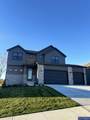
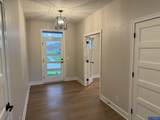
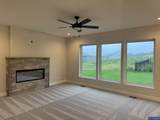
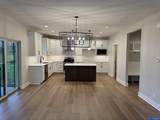
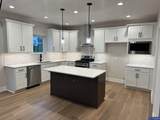
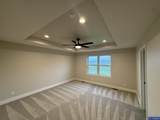
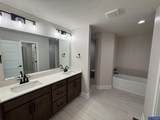
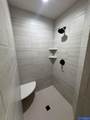
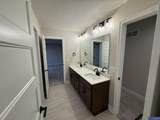
The newly re-designed Trenton 2-story floor plan features 2,512 sq ft above grade. The main floor features an open kitchen/great room design and den with French Doors. The second floor features a laundry room, four bedrooms all with walk-in closets and a Jack-n-Jill main bathroom. Primary Bedroom/Bathroom has a separate tub and walk-in tiled shower. This home features a well-appointed Kitchen, Electric Fireplace, Engineered wood flooring, and many other desirable amenities. All measurements approximate. Price subject to change.

Monthly Payment Calculator


Listing information © 2026 Great Plains Regional MLS. The information relating to real estate for sale on this website comes from the Internet Data Exchange program of the Great Plains Regional MLS. IDX information is provided exclusively for consumers' personal, non-commercial use and may not be used for any purpose other than to identify prospective properties consumers may be interested in purchasing. Information deemed reliable but not guaranteed accurate by the MLS or Jennifer Stai | Nebraska Realty. Data last updated 2026-11-12T11:33:40.917.
www.lincolnnehomesearch.com/homes/178488564
Print Image

17001 Daniel Street Bennington, NE 68007

  • Price: $517,505
  • Status: Active
  • On Site: Days
  • Updated: 28 min ago
  • MLS #: 22618896
4
Beds
3
Baths
0
½ Baths
0.24
Acres
2,512
SQFT
$206
$/SQFT
2026
Built
Neighborhood:
Newport Vista
County:
Douglas
Area:
Douglas
Elementary School:
Bennington
Middle School:
Bennington
High School:
Bennington
School District:
Bennington
Property Description
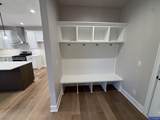
The newly re-designed Trenton 2-story floor plan features 2,512 sq ft above grade. The main floor features an open kitchen/great room design and den with French Doors. The second floor features a laundry room, four bedrooms all with walk-in closets and a Jack-n-Jill main bathroom. Primary Bedroom/Bathroom has a separate tub and walk-in tiled shower. This home features a well-appointed Kitchen, Electric Fireplace, Engineered wood flooring, and many other desirable amenities. All measurements approximate. Price subject to change.
Exterior Features

Architectural Style Traditional Attached Garage YN Yes Carport YN No Construction Materials StoneMasonite Covered Spaces 3 Exterior Features Sprinkler System Fencing None Foundation Details StoneConcrete Perimeter Garage YN Yes Lot Features Up to 1/4 Acre.SubdividedPublic SidewalkCurb Cut Parking Features AttachedGarage Door Opener Parking Total 3 Patio And Porch Features Covered Patio Roof Composition

Interior Features

Above Grade Finished Area 2512 Appliances RangeDishwasherDisposalMicrowave Basement EgressFullUnfinished Basement YN Yes Bathrooms Full 2 Bathrooms Half 1 Below Grade Finished Area 0 Building Area Total 2512 Cooling Central Air Cooling YN Yes Door Features Sliding Doors Fireplace Features Electric Fireplace YN Yes Fireplaces Total 1 Flooring CarpetCeramic TileEngineered Wood Heating Natural GasForced Air Heating YN Yes Interior Features High CeilingsCeiling Fan(s)Pantry Laundry Features Ceramic Tile Floor Levels Two Room Primary Bathroom Features FullDouble Sinks Room Primary Bedroom Features Wall/Wall CarpetingCath./Vaulted CeilingCeiling Fan(s)Walk-In Closet(s) Room Primary Bedroom Level 2nd Floor

Property Features

Association Fee 487.5 Association Fee Frequency Annually Association Fee Includes Common Area MaintenanceTrash Association YN Yes Listing Terms VA LoanFHAConventionalCash New Construction YN Yes Occupant Type Vacant Other Equipment Sump Pump Ownership Fee Simple Property Attached YN No Property Condition Under Construction Property Sub Type Single Family Residence REO NO Senior Community YN No Sewer Public Sewer Tax Annual Amount 739.04 Tax Year 2025 Utilities Cable AvailableElectricity AvailableNatural Gas AvailableWater AvailableSewer AvailableStorm Sewer Water Source Public

Listing information © 2026 Great Plains Regional MLS.
Listing provided by Kim Fosdick of Charleston Homes Realty LLC: .


Listing information © 2026 Great Plains Regional MLS. The information relating to real estate for sale on this website comes from the Internet Data Exchange program of the Great Plains Regional MLS. IDX information is provided exclusively for consumers' personal, non-commercial use and may not be used for any purpose other than to identify prospective properties consumers may be interested in purchasing. Information deemed reliable but not guaranteed accurate by the MLS or Jennifer Stai | Nebraska Realty. Data last updated 2026-11-12T11:33:40.917.
 
https://bt-photos.global.ssl.fastly.net/omaha/1280_boomver_2_22618896-2.jpg https://bt-photos.global.ssl.fastly.net/omaha/1280_boomver_2_22618896-2.jpg https://bt-photos.global.ssl.fastly.net/omaha/1280_boomver_2_22618896-2.jpg
Logo
Jennifer Stai | Nebraska Realty
7321 Plaza Ct
Lincoln NE, 68516