




Skip To Content

19417 S 5th Drive

Beatrice, NE 68310
  • $1,287,000
  • STATUS: Active
  • MLS #: 22617579
UPDATED: 33 min ago
$1,287,000
  • 5
    BEDS
  • 7.57
    ACRES
  • 4
    BATHS
  • 0
    1/2 BATHS
  • 4,347
    SQFT
  • $296
    $/SQFT
Neighborhood:
Type:
Single-Family Home
Built:
1998
County:
Area:

School Information

Elementary School:
Middle School:
High School:
School District:

Description

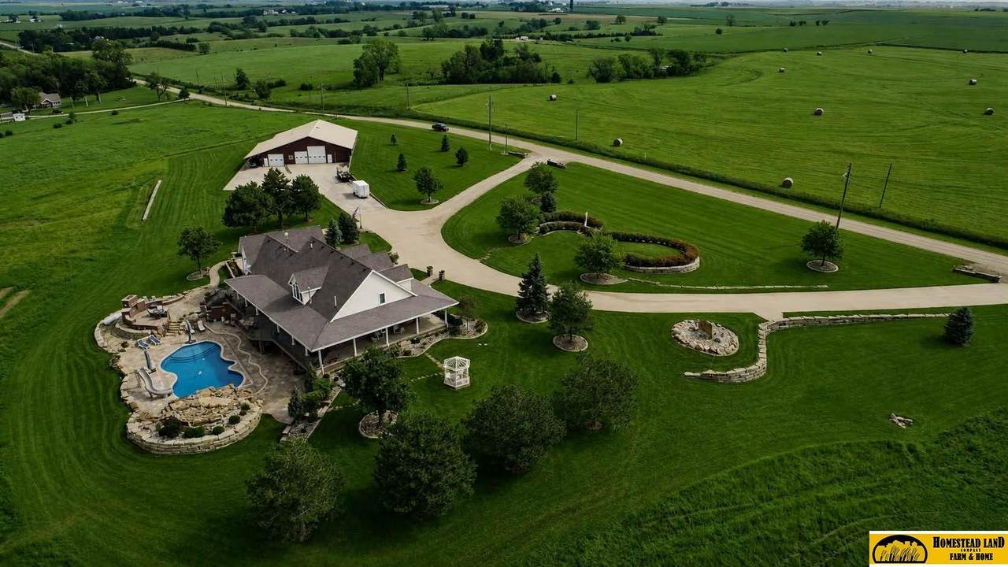
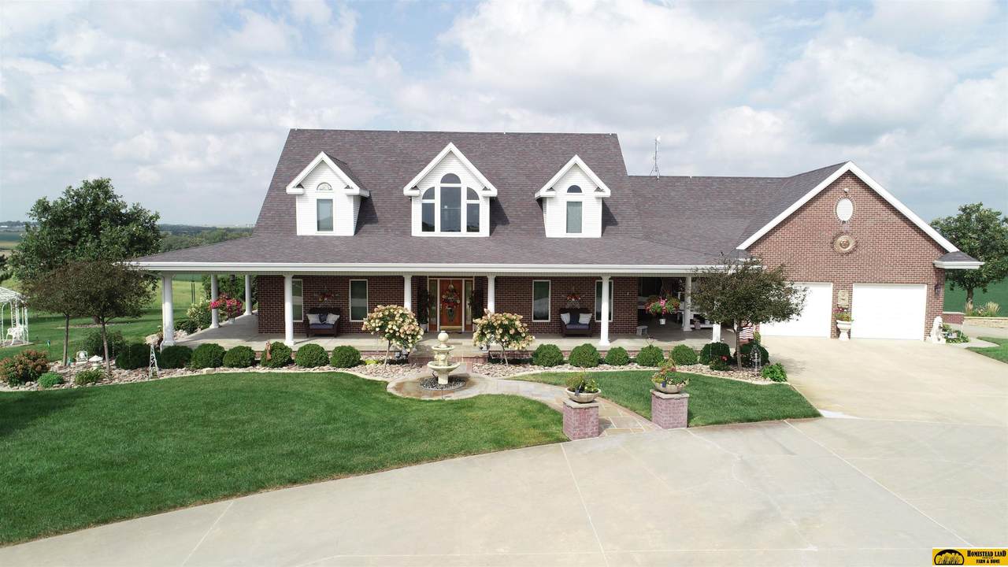
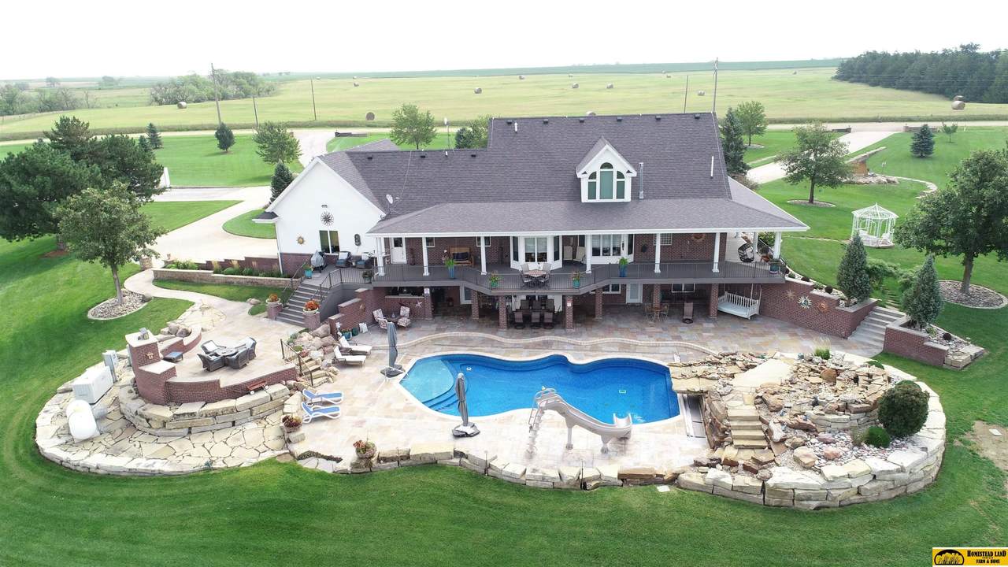
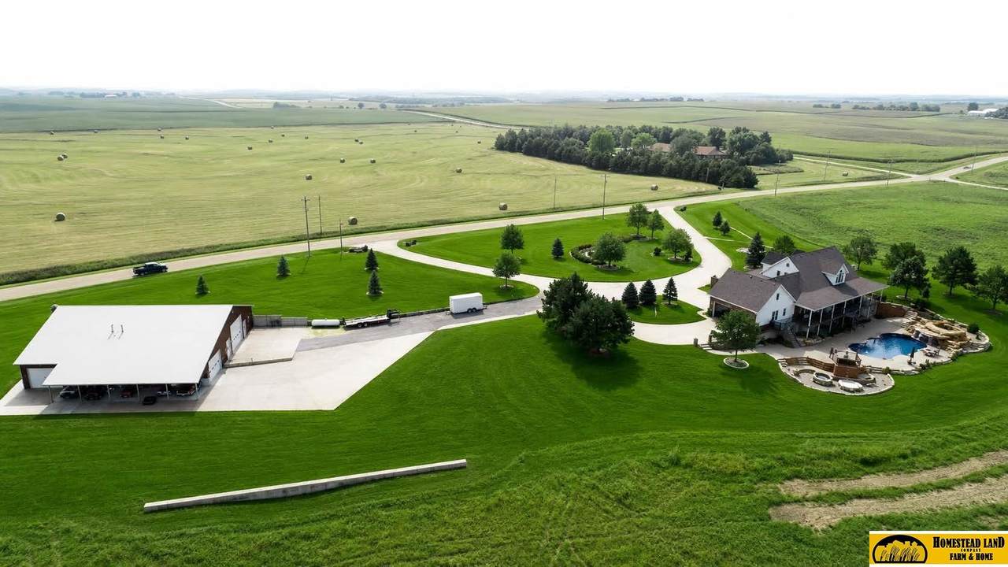
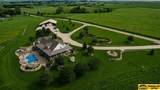
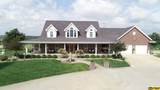
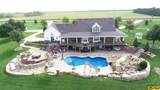
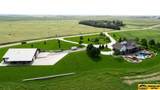
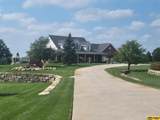
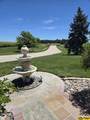
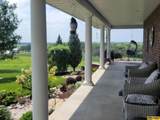
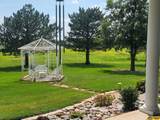
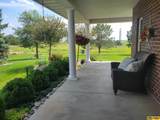
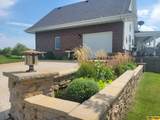
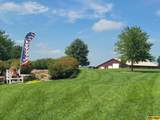
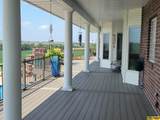
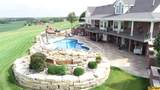
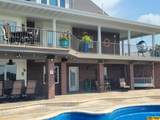
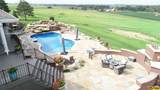
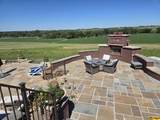
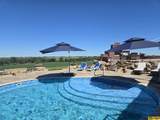
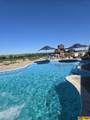
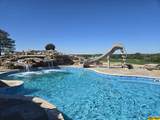
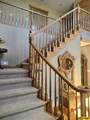
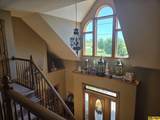
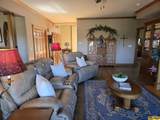
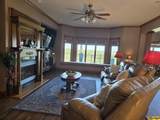
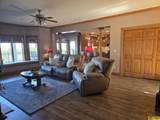
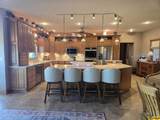
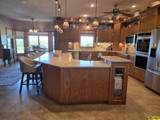
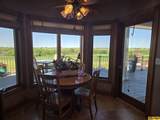
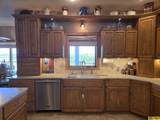
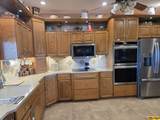
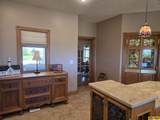
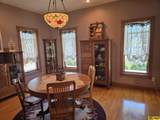
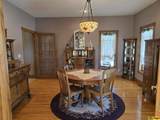
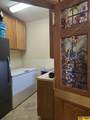
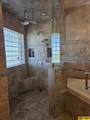
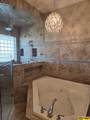
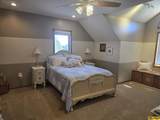
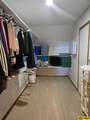
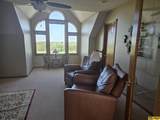
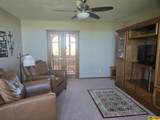
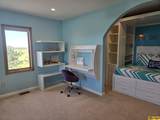
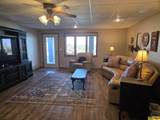
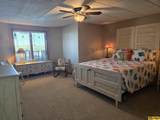
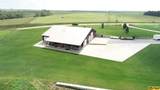
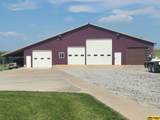
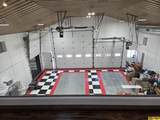
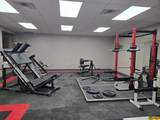
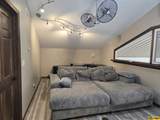
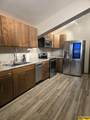
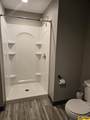
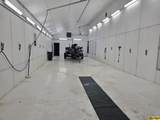
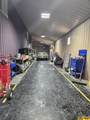
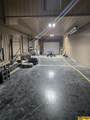
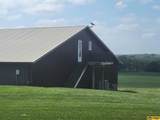
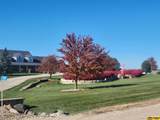
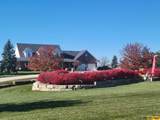
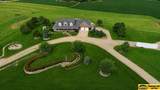
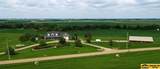
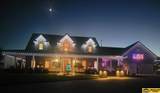
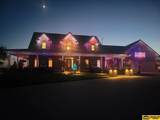
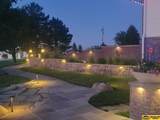
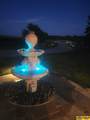
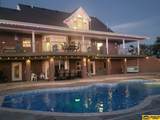
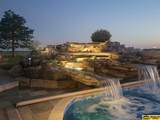
This acreage is a showstopper..beautifully landscaped into a private oasis featuring a heated in-ground pool with double rock waterfall, slate surround, sun pad, permanent holiday lighting, & outdoor propane fireplace. The custom-built home offers 5 bedrooms, 3.5 bathrooms, a grand two-story foyer, formal dining room, spacious family room, & gourmet kitchen with large island, hard-surface countertops, & pantry. Enjoy spectacular sunrise, sunset, & wildlife views from the wrap-around deck. The walk-out lower level includes a family room, office, guest bedroom, dressing room, snack area, pool equipment room, & ample storage. The impressive 80x70 outbuilding is ideal for business, hobbies, storage, or workshop space & has its own car wash bay. Includes second-floor living quarters with a kitchen, bath, & two bedrooms. Pride of ownership shows in this meticulously maintained home & property along with its own well, new septic system, whole house/shop Generac Generator and so much more!

Monthly Payment Calculator


Listing information © 2026 Great Plains Regional MLS. The information relating to real estate for sale on this website comes from the Internet Data Exchange program of the Great Plains Regional MLS. IDX information is provided exclusively for consumers' personal, non-commercial use and may not be used for any purpose other than to identify prospective properties consumers may be interested in purchasing. Information deemed reliable but not guaranteed accurate by the MLS or Jennifer Stai | Nebraska Realty. Data last updated 2026-10-17T07:33:49.53.
www.lincolnnehomesearch.com/homes/178025627
Print Image

19417 S 5th Drive Beatrice, NE 68310

  • Price: $1,287,000
  • Status: Active
  • On Site: Days
  • Updated: 33 min ago
  • MLS #: 22617579
5
Beds
4
Baths
0
½ Baths
7.57
Acres
4,347
SQFT
$296
$/SQFT
1998
Built
Neighborhood:
Rural
County:
Gage
Area:
Gage
Elementary School:
Beatrice
Middle School:
Beatrice
High School:
Beatrice
School District:
Beatrice
Property Description
This acreage is a showstopper..beautifully landscaped into a private oasis featuring a heated in-ground pool with double rock waterfall, slate surround, sun pad, permanent holiday lighting, & outdoor propane fireplace. The custom-built home offers 5 bedrooms, 3.5 bathrooms, a grand two-story foyer, formal dining room, spacious family room, & gourmet kitchen with large island, hard-surface countertops, & pantry. Enjoy spectacular sunrise, sunset, & wildlife views from the wrap-around deck. The walk-out lower level includes a family room, office, guest bedroom, dressing room, snack area, pool equipment room, & ample storage. The impressive 80x70 outbuilding is ideal for business, hobbies, storage, or workshop space & has its own car wash bay. Includes second-floor living quarters with a kitchen, bath, & two bedrooms. Pride of ownership shows in this meticulously maintained home & property along with its own well, new septic system, whole house/shop Generac Generator and so much more!
Exterior Features

Architectural Style Traditional Attached Garage YN Yes Carport YN No Construction Materials Brick/Other Covered Spaces 3 Exterior Features Sprinkler SystemLightingOther Fencing None Foundation Details Concrete Perimeter Garage YN Yes Lot Features Over 5 up to 10 Acres Open Parking YN Yes Other Structures OutbuildingGazebo Parking Features AttachedExtra Parking SlabGarage Door Opener Parking Total 3 Patio And Porch Features PorchPatioCovered DeckCovered Patio Pool Features In Ground Roof Composition

Interior Features

Above Grade Finished Area 3247 Appliances RefrigeratorWater SoftenerDishwasherMicrowaveDouble OvenCooktop Basement Walk-Out AccessPartially Finished Basement YN Yes Bathrooms Full 3 Bathrooms Half 1 Below Grade Finished Area 1100 Building Area Total 4347 Cooling Central Air Cooling YN Yes Fireplace Features Direct-Vent Gas Fire Fireplace YN Yes Fireplaces Total 2 Flooring CarpetCeramic TileWoodLuxury VinylPlank Heating ElectricPropaneForced Air Heating YN Yes Interior Features Central VacuumHigh CeilingsCeiling Fan(s)Formal Dining RoomGarage Floor DrainPantry Levels One and One Half Room Primary Bathroom Features Full Room Primary Bedroom Level Main Floor Window Features LL Daylight Windows

Property Features

Association YN No Listing Terms VA LoanFHAConventionalCash New Construction YN No Occupant Type Owner Ownership Fee Simple Property Attached YN No Property Condition Not New and NOT a Model Property Sub Type Single Family Residence REO NO Senior Community YN No Sewer Septic Tank Tax Annual Amount 6268.98 Tax Year 2026 Utilities Electricity AvailablePropaneWater AvailableFiber Optic Water Source Rural WaterWell

Listing information © 2026 Great Plains Regional MLS.
Listing provided by Patti Behrens of Homestead Land Company Inc: .


Listing information © 2026 Great Plains Regional MLS. The information relating to real estate for sale on this website comes from the Internet Data Exchange program of the Great Plains Regional MLS. IDX information is provided exclusively for consumers' personal, non-commercial use and may not be used for any purpose other than to identify prospective properties consumers may be interested in purchasing. Information deemed reliable but not guaranteed accurate by the MLS or Jennifer Stai | Nebraska Realty. Data last updated 2026-10-17T07:33:49.53.
 
https://bt-photos.global.ssl.fastly.net/omaha/1280_boomver_1_22617579-2.jpg https://bt-photos.global.ssl.fastly.net/omaha/1280_boomver_1_22617579-2.jpg https://bt-photos.global.ssl.fastly.net/omaha/1280_boomver_1_22617579-2.jpg
Logo
Jennifer Stai | Nebraska Realty
7321 Plaza Ct
Lincoln NE, 68516