


Description
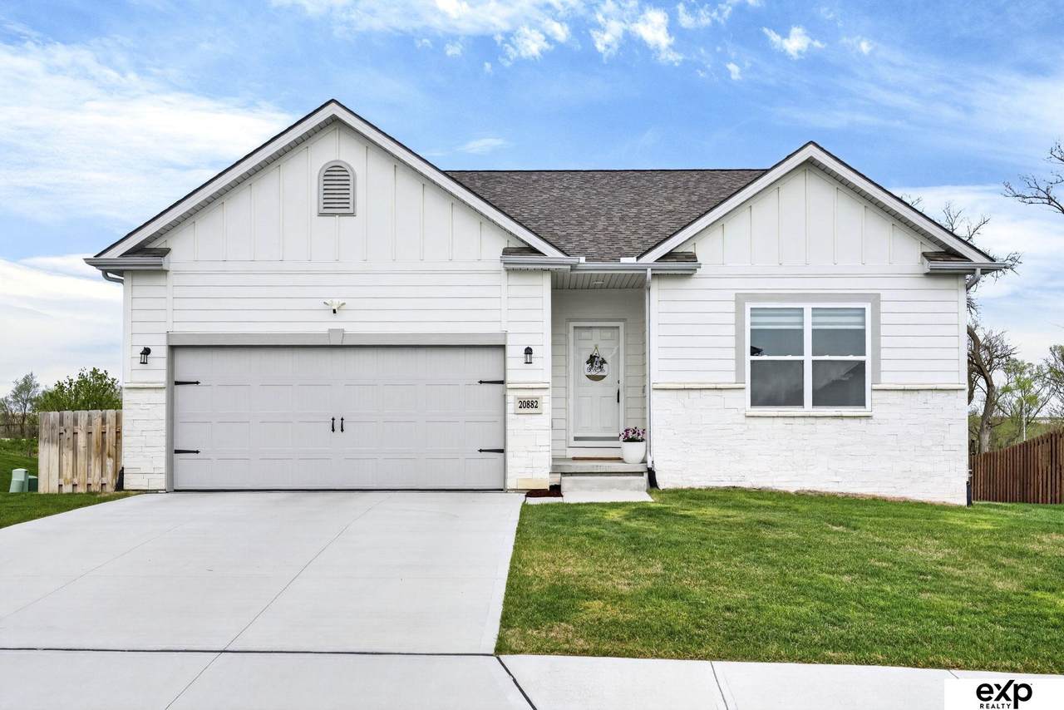
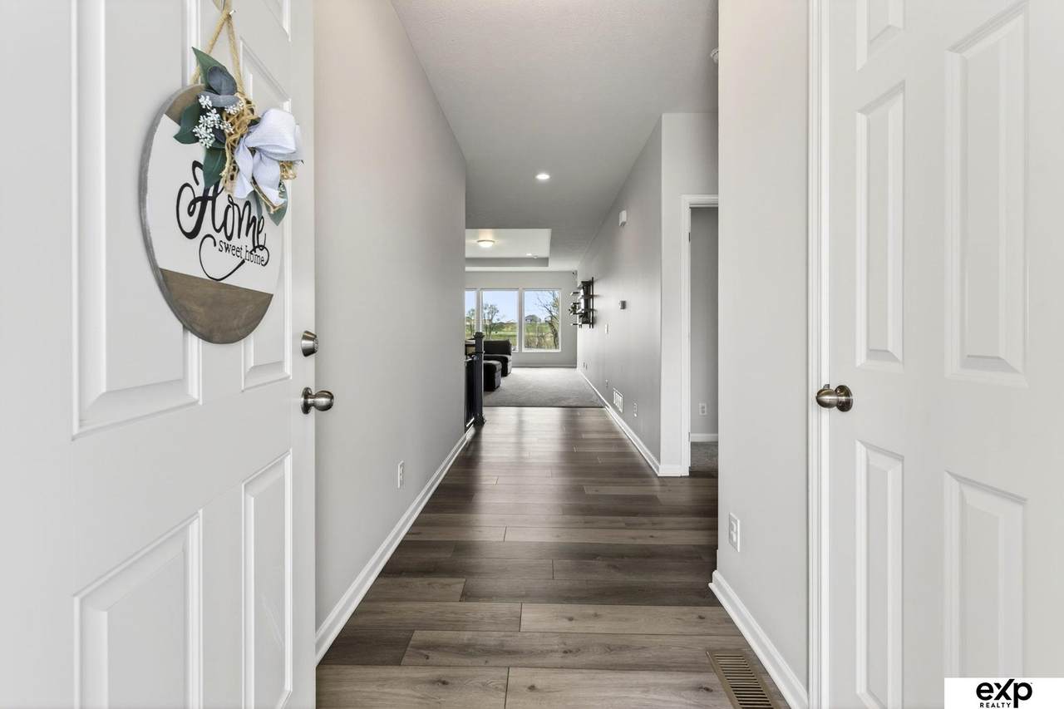
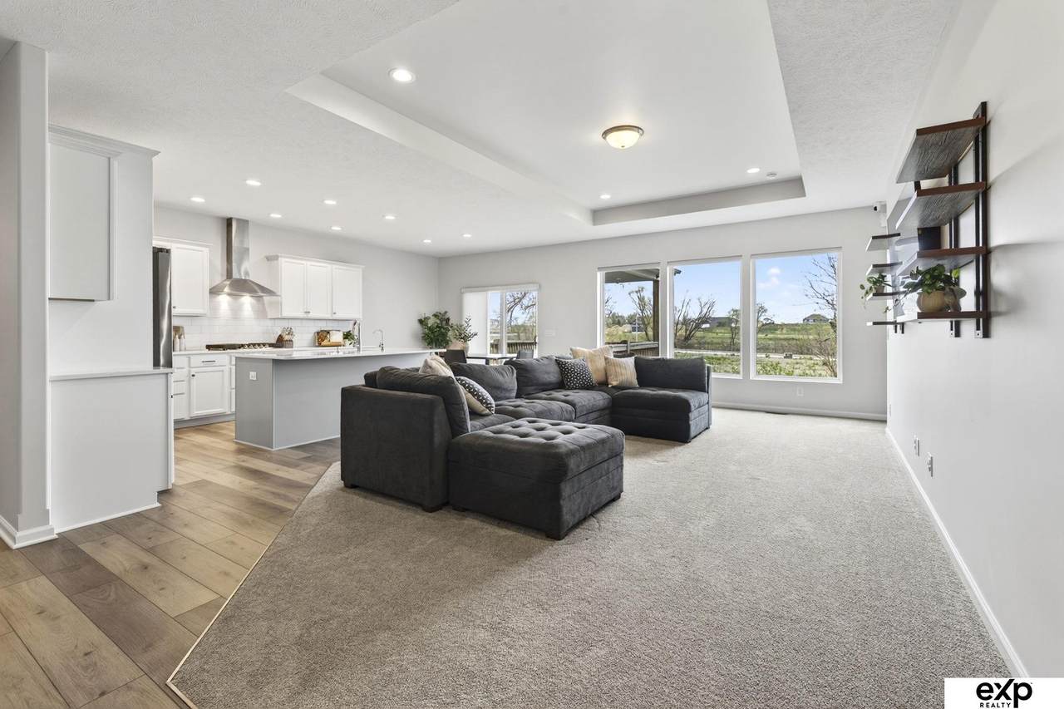
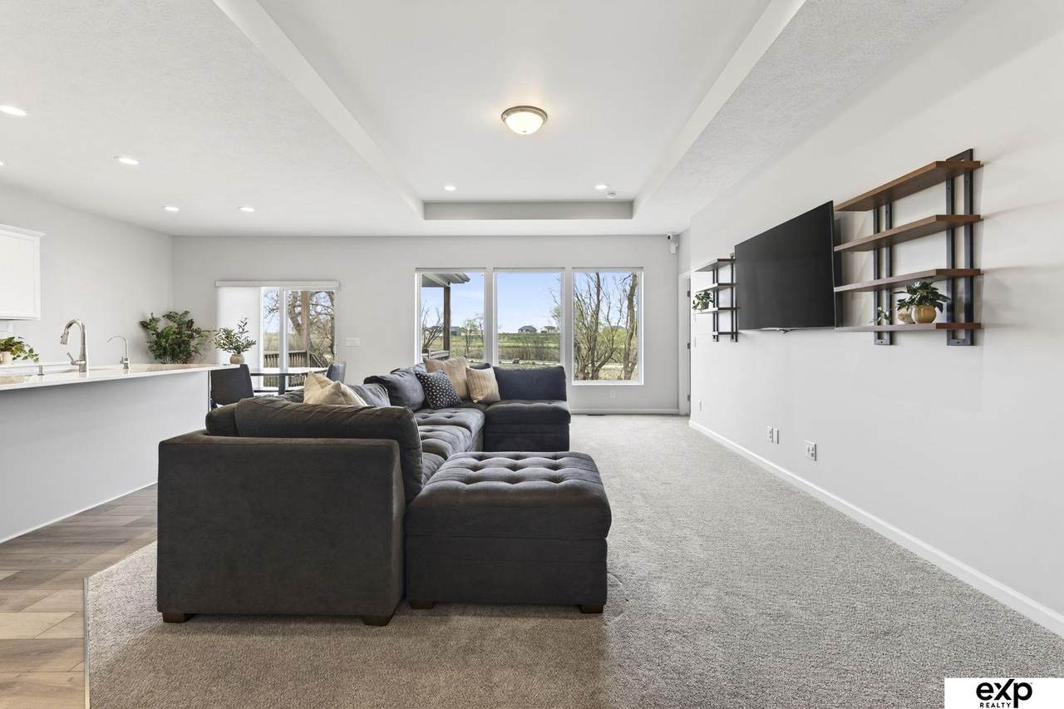
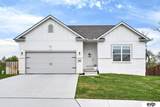
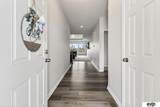
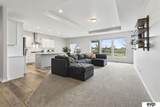
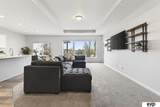
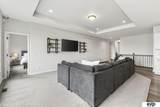
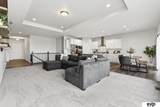
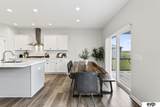
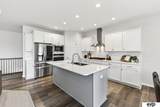
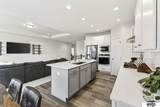
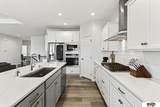
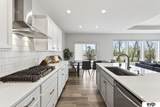
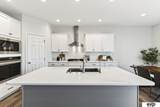
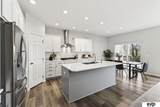
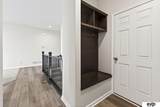
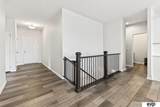
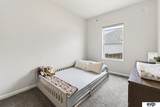
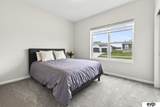
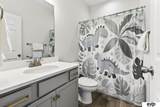
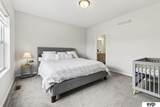
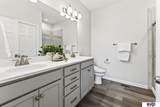
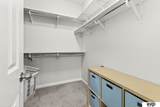
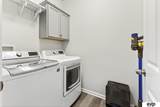
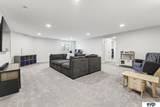
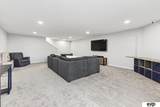
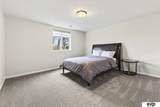
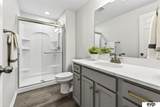
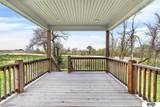
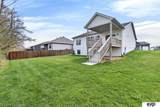
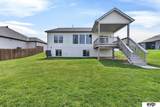
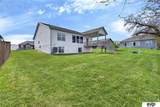
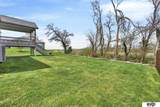
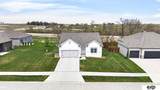
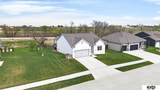
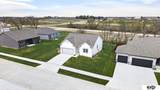
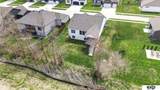
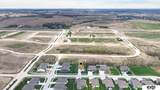
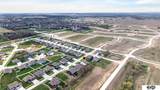
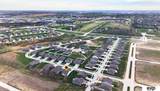
This 2-year-old "Parker" plan by Charleston Homes sits on a shaded, tree-lined lot in Gretna. Room for a garden, swing set, or shed (covenants allow it). The fully finished daylight basement is already done, no expense or mess down the road. Open-concept main level with quartz counters, gas cooktop, large island, pantry, extended cabinets, and gourmet appliances. Primary suite offers a walk-in closet, double sinks, tiled shower, and backyard views. Drop zone and laundry off the garage, plus 2 more bedrooms and a full bath on main. Basement adds a rec room, 4th bedroom with walk-in closet, 3rd full bath, and an expansive storage room. Upgrades: water softener, reverse osmosis, blinds (some motorized), EV charging. Appliances stay. Pre-inspected. Neighborhood features walking trails & minutes to shopping, restaurants & more! Home is also available for purchase
-
4BEDS
-
0.22ACRES
-
3BATHS
-
01/2 BATHS
School Information
Description
This 2-year-old "Parker" plan by Charleston Homes sits on a shaded, tree-lined lot in Gretna. Room for a garden, swing set, or shed (covenants allow it). The fully finished daylight basement is already done, no expense or mess down the road. Open-concept main level with quartz counters, gas cooktop, large island, pantry, extended cabinets, and gourmet appliances. Primary suite offers a walk-in closet, double sinks, tiled shower, and backyard views. Drop zone and laundry off the garage, plus 2 more bedrooms and a full bath on main. Basement adds a rec room, 4th bedroom with walk-in closet, 3rd full bath, and an expansive storage room. Upgrades: water softener, reverse osmosis, blinds (some motorized), EV charging. Appliances stay. Pre-inspected. Neighborhood features walking trails & minutes to shopping, restaurants & more! Home is also available for purchase
Listing information © 2026 Great Plains Regional MLS. The information relating to real estate for sale on this website comes from the Internet Data Exchange program of the Great Plains Regional MLS. IDX information is provided exclusively for consumers' personal, non-commercial use and may not be used for any purpose other than to identify prospective properties consumers may be interested in purchasing. Information deemed reliable but not guaranteed accurate by the MLS or Jennifer Stai | Nebraska Realty. Data last updated 2026-10-17T14:34:02.177.