




Description
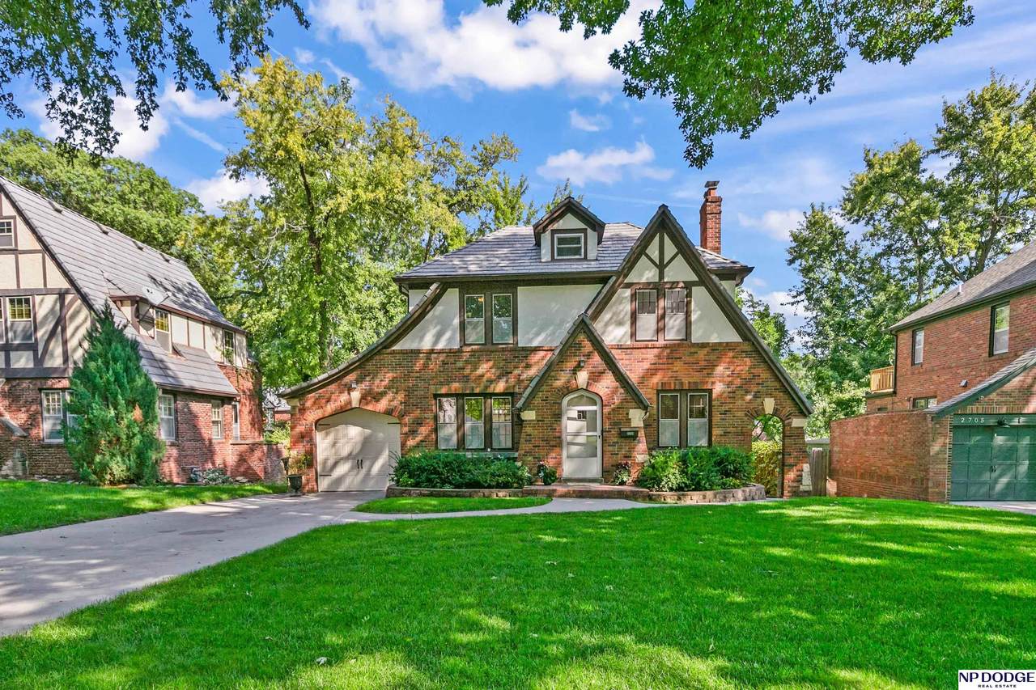
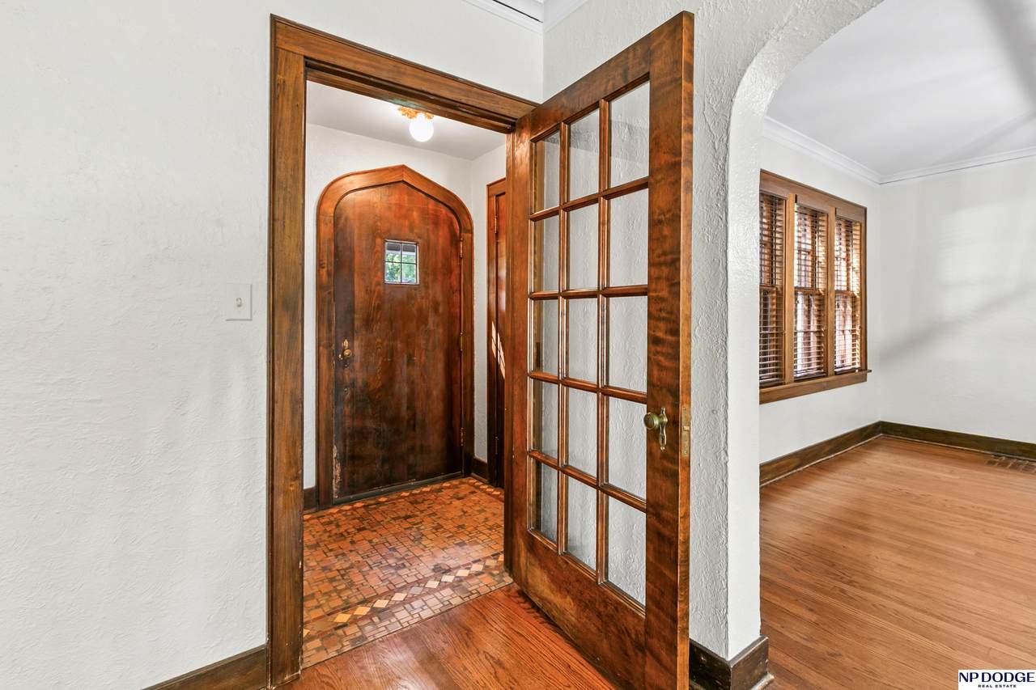
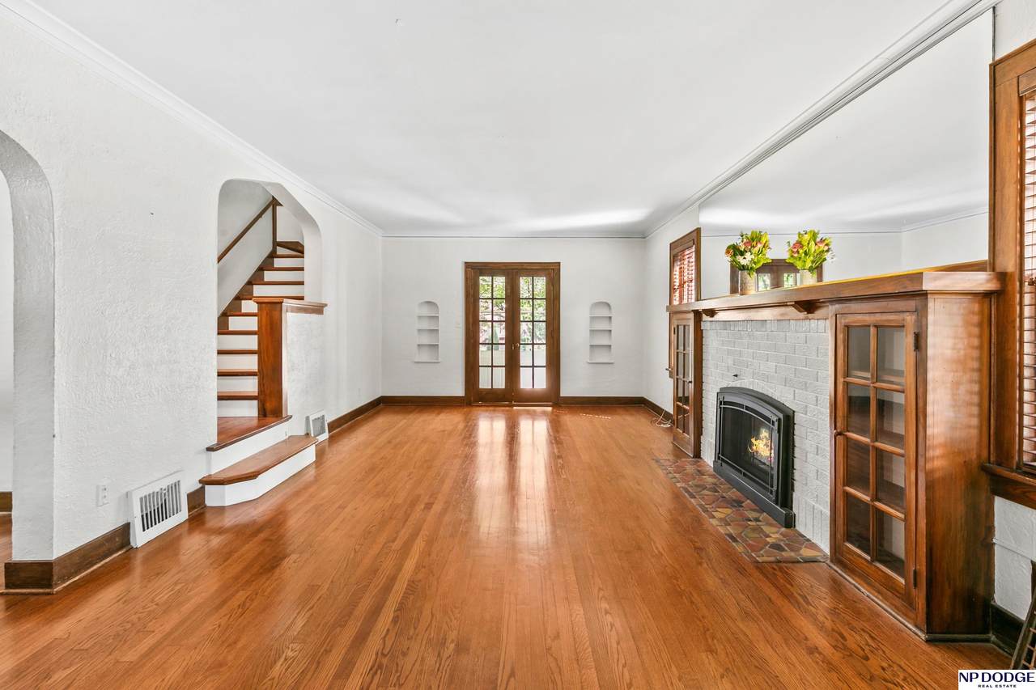
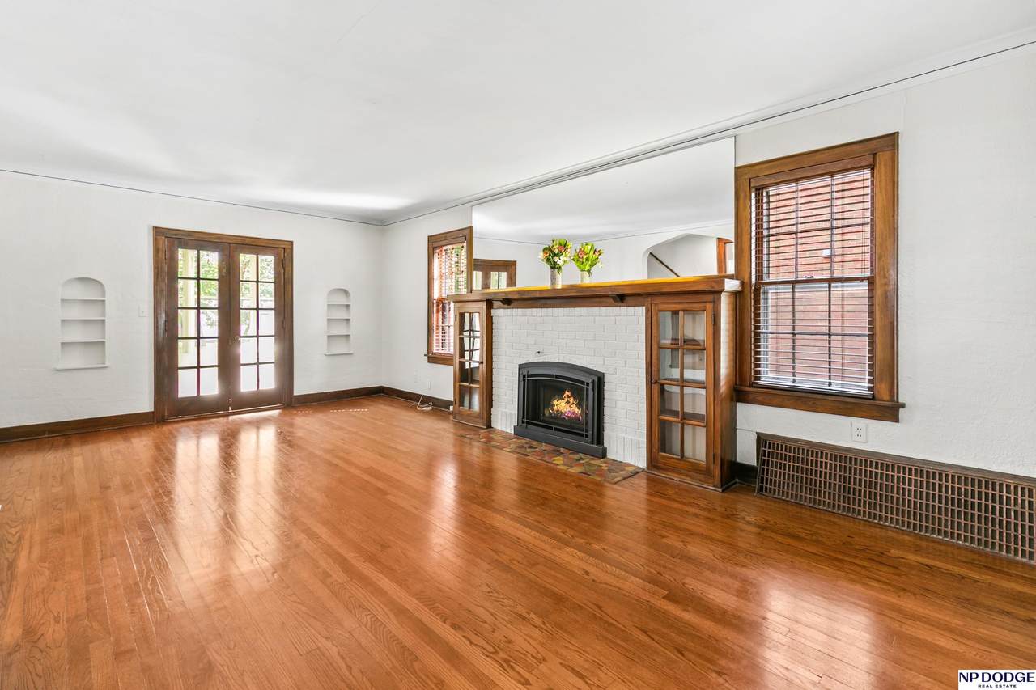
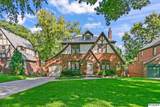
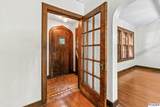
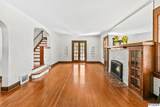
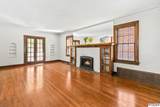
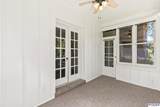
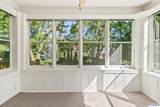
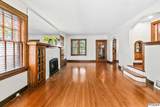
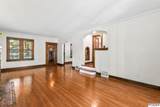
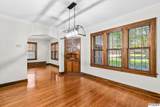
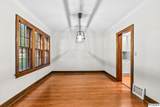
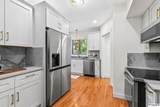
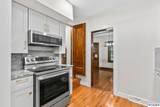
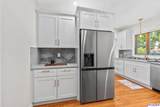
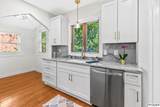
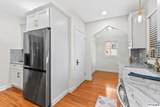
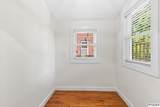
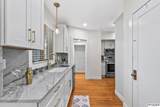
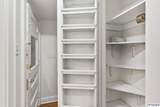
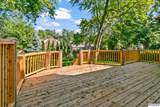
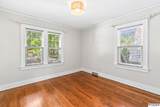
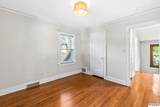
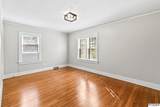
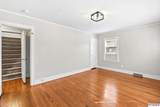
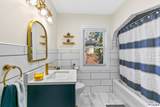
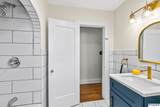
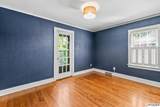
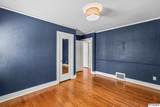
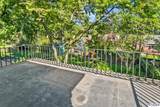
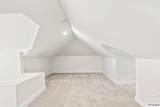
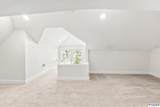
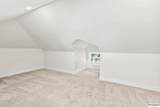
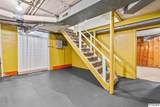
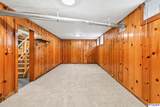
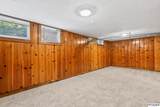
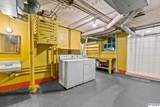
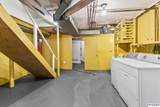
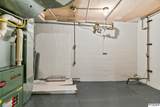
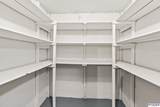
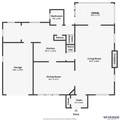
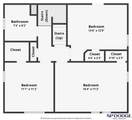
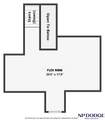
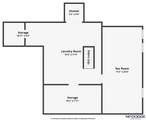
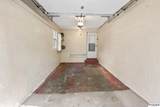
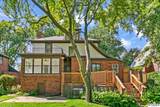
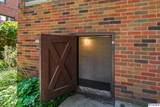
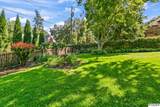
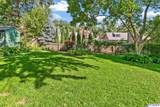
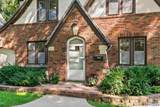
Old World Brick Tudor with Modern Amenities in Historic Country Club. Move-In Ready! Handsome Hardwood Floors, Neutral Decor, Generous Natural Light, Large Living Room w/Built-in Bookcases & Cozy Gas Fireplace w/Lighted Mantle, 3-Season Sunroom, Formal Dining Room & Updated Kitchen w/ SS Appliances, Coveted Window over Sink. Doors to Garage, Backyard & Deck. 2ND LEVEL: 3 Bedrooms w/ Gorgeous Hardwood & Updated Full-Bath. 3RD LEVEL: 4th Bed/Flex Room. LOWER LEVEL: Large Rec-Room w/New Carpet. Washer/Dryer, Sink & Shower. Abundant Storage! EXTERIOR: Deep Driveway, Large Deck, Sprinklers & Rear Storage Cellar. Professional Lawn Service Included! Come home, relax and enjoy your downtime in this home full of History, Character & Charm! SCHOOL DISTRICT: Omaha Schools. CLOSE TO: Schools, Shopping, Restaurants, Golf, Parks, Recreation, 24 Min to Offutt AFB. PETS: Up to (2) Cats/Dogs w/$700 Non-Refundable Pet Fee & Monthly Pet Rent. UTILITY AVGS: OPPD=$160 / MUD=$197 /Garbage Included.
-
4BEDS
-
0.17ACRES
-
2BATHS
-
01/2 BATHS
School Information
Description
Old World Brick Tudor with Modern Amenities in Historic Country Club. Move-In Ready! Handsome Hardwood Floors, Neutral Decor, Generous Natural Light, Large Living Room w/Built-in Bookcases & Cozy Gas Fireplace w/Lighted Mantle, 3-Season Sunroom, Formal Dining Room & Updated Kitchen w/ SS Appliances, Coveted Window over Sink. Doors to Garage, Backyard & Deck. 2ND LEVEL: 3 Bedrooms w/ Gorgeous Hardwood & Updated Full-Bath. 3RD LEVEL: 4th Bed/Flex Room. LOWER LEVEL: Large Rec-Room w/New Carpet. Washer/Dryer, Sink & Shower. Abundant Storage! EXTERIOR: Deep Driveway, Large Deck, Sprinklers & Rear Storage Cellar. Professional Lawn Service Included! Come home, relax and enjoy your downtime in this home full of History, Character & Charm! SCHOOL DISTRICT: Omaha Schools. CLOSE TO: Schools, Shopping, Restaurants, Golf, Parks, Recreation, 24 Min to Offutt AFB. PETS: Up to (2) Cats/Dogs w/$700 Non-Refundable Pet Fee & Monthly Pet Rent. UTILITY AVGS: OPPD=$160 / MUD=$197 /Garbage Included.
Listing information © 2026 Great Plains Regional MLS. The information relating to real estate for sale on this website comes from the Internet Data Exchange program of the Great Plains Regional MLS. IDX information is provided exclusively for consumers' personal, non-commercial use and may not be used for any purpose other than to identify prospective properties consumers may be interested in purchasing. Information deemed reliable but not guaranteed accurate by the MLS or Jennifer Stai | Nebraska Realty. Data last updated 2026-10-17T08:33:36.233.