Skip To Content

2941 Jackson Drive

Lincoln, NE 68502
  • $469,900
  • STATUS: Active
  • MLS #: 22618652
UPDATED: 30 min ago
$469,900
  • 4
    BEDS
  • 0.14
    ACRES
  • 4
    BATHS
  • 0
    1/2 BATHS
  • 3,200
    SQFT
  • $147
    $/SQFT
Neighborhood:
Type:
Single-Family Home
Built:
1932
County:
Area:

School Information

Elementary School:
Middle School:
High School:
School District:

Description

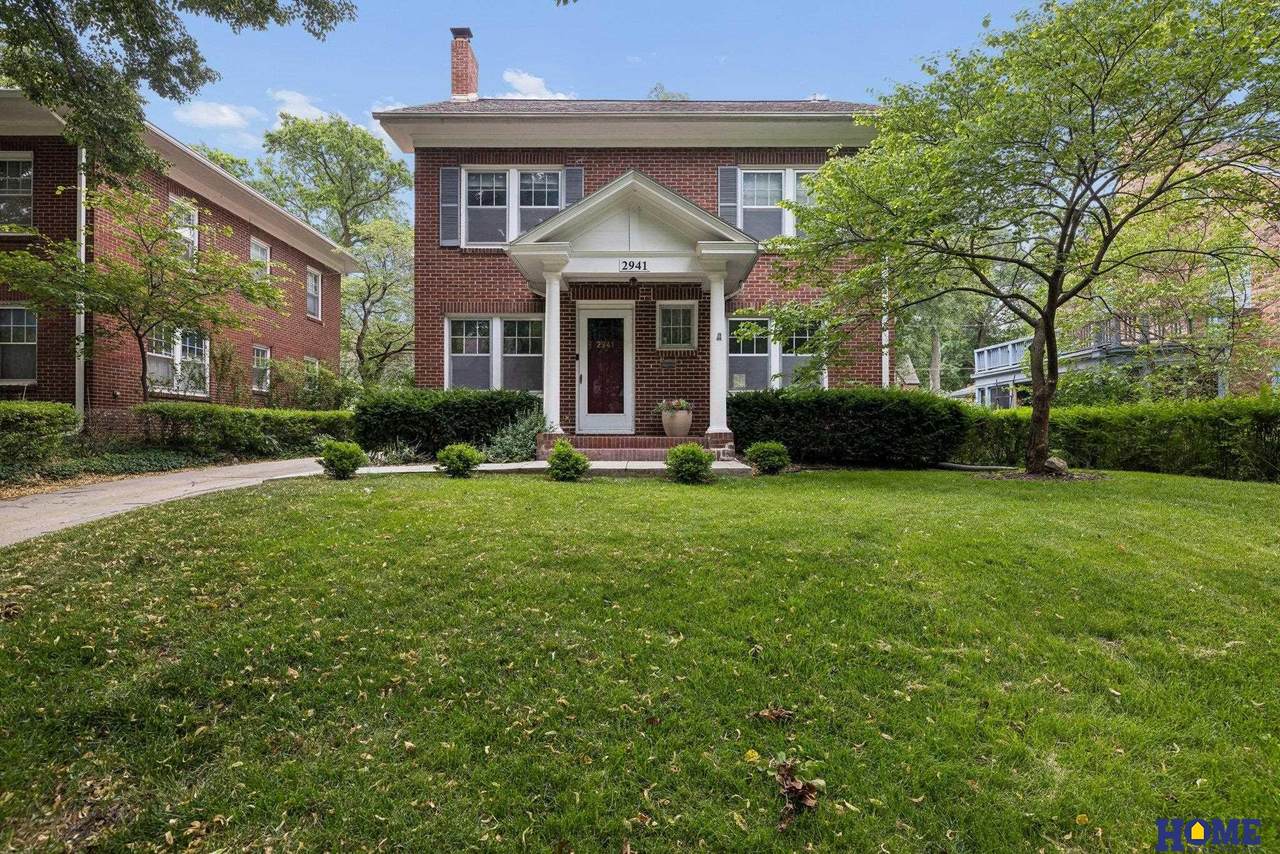
Charming all-brick 2 ½ story home in desirable Country Club location! This spacious home features 4 bedrooms, including primary suites with a private ¾ bath. The inviting living room offers hardwood floors and cozy wood burning fireplace, while formal and informal dining areas provide great space for entertaining and everyday living. Enjoy the bright sunroom, perfect for relaxing, reading, or displaying plants. Convenient first floor laundry adds functionality. The finished basement offers additional living for a family room, rec room, home office, or game day gatherings! Step outside to a second-floor balcony and enjoy peaceful neighborhood views. The beautifully maintained backyard provides space for outdoor enjoyment. Don’t miss this opportunity to own a classic home with timeless charm in popular Country Club neighborhood.

Monthly Payment Calculator


Listing information © 2026 Great Plains Regional MLS. The information relating to real estate for sale on this website comes from the Internet Data Exchange program of the Great Plains Regional MLS. IDX information is provided exclusively for consumers' personal, non-commercial use and may not be used for any purpose other than to identify prospective properties consumers may be interested in purchasing. Information deemed reliable but not guaranteed accurate by the MLS or Jennifer Stai | Nebraska Realty. Data last updated 2026-11-12T11:33:40.917.
www.lincolnnehomesearch.com/homes/178379198
Print Image

2941 Jackson Drive Lincoln, NE 68502

  • Price: $469,900
  • Status: Active
  • On Site: Days
  • Updated: 30 min ago
  • MLS #: 22618652
4
Beds
4
Baths
0
½ Baths
0.14
Acres
3,200
SQFT
$147
$/SQFT
1932
Built
Neighborhood:
Rathbone
County:
Lancaster
Area:
Lancaster
Elementary School:
Sheridan
Middle School:
Irving
High School:
Lincoln Southeast
School District:
Lincoln Public Schools
Property Description
Charming all-brick 2 ½ story home in desirable Country Club location! This spacious home features 4 bedrooms, including primary suites with a private ¾ bath. The inviting living room offers hardwood floors and cozy wood burning fireplace, while formal and informal dining areas provide great space for entertaining and everyday living. Enjoy the bright sunroom, perfect for relaxing, reading, or displaying plants. Convenient first floor laundry adds functionality. The finished basement offers additional living for a family room, rec room, home office, or game day gatherings! Step outside to a second-floor balcony and enjoy peaceful neighborhood views. The beautifully maintained backyard provides space for outdoor enjoyment. Don’t miss this opportunity to own a classic home with timeless charm in popular Country Club neighborhood.
Exterior Features

Architectural Style Colonial Attached Garage YN No Carport YN No Construction Materials Brick Covered Spaces 2 Exterior Features Sprinkler System Fencing Other Foundation Details Block Garage YN Yes Lot Features Up to 1/4 Acre.City LotSloped Parking Features DetachedGarage Door Opener Parking Total 2 Patio And Porch Features PatioDeck Roof Composition

Interior Features

Above Grade Finished Area 2600 Appliances HumidifierRangeRefrigeratorWater SoftenerWasherDishwasherDryerDisposalMicrowave Basement EgressPartially Finished Basement YN Yes Bathrooms Full 1 Bathrooms Half 1 Bathrooms Three Quarter 2 Below Grade Finished Area 600 Building Area Total 3200 Cooling Central AirHeat Pump Cooling YN Yes Fireplace Features Wood Burning Fireplace YN Yes Fireplaces Total 1 Flooring CarpetWoodVinyl Heating Natural GasForced AirHeat Pump Heating YN Yes Interior Features WhirlpoolCeiling Fan(s)Drain TileFormal Dining Room Levels 2.5 Story Room Living Room Features Wood Floor Room Primary Bathroom Features 3/4 Room Primary Bedroom Features Wood Floor Room Primary Bedroom Level 2nd Floor

Property Features

Association YN No Listing Terms ConventionalCash New Construction YN No Occupant Type Owner Other Equipment Sump Pump Ownership Fee Simple Property Attached YN No Property Condition Not New and NOT a Model Property Sub Type Single Family Residence REO NO Senior Community YN No Sewer Public Sewer Tax Annual Amount 6255.2 Tax Year 2025 Utilities Electricity AvailableNatural Gas AvailableWater AvailableSewer AvailableStorm SewerCable Available Water Source Public

Listing information © 2026 Great Plains Regional MLS.
Listing provided by James Swanson of HOME Real Estate: .


Listing information © 2026 Great Plains Regional MLS. The information relating to real estate for sale on this website comes from the Internet Data Exchange program of the Great Plains Regional MLS. IDX information is provided exclusively for consumers' personal, non-commercial use and may not be used for any purpose other than to identify prospective properties consumers may be interested in purchasing. Information deemed reliable but not guaranteed accurate by the MLS or Jennifer Stai | Nebraska Realty. Data last updated 2026-11-12T11:33:40.917.
 
https://bt-photos.global.ssl.fastly.net/omaha/1280_boomver_1_22618652-2.jpg https://bt-photos.global.ssl.fastly.net/omaha/1280_boomver_1_22618652-2.jpg https://bt-photos.global.ssl.fastly.net/omaha/1280_boomver_1_22618652-2.jpg
Logo
Jennifer Stai | Nebraska Realty
7321 Plaza Ct
Lincoln NE, 68516