






















Skip To Content

3001 S 51st Street Court , #541

Lincoln, NE 68506
  • $179,900
  • STATUS: Active
  • MLS #: 22627572
Price Reduced
UPDATED: 25 min ago
$179,900
  • 2
    BEDS
  • N/A
    ACRES
  • 2
    BATHS
  • 0
    1/2 BATHS
  • 1,067
    SQFT
  • $169
    $/SQFT
Type:
Condo
Built:
1986
County:
Area:

School Information

Elementary School:
Middle School:
High School:
School District:

Description

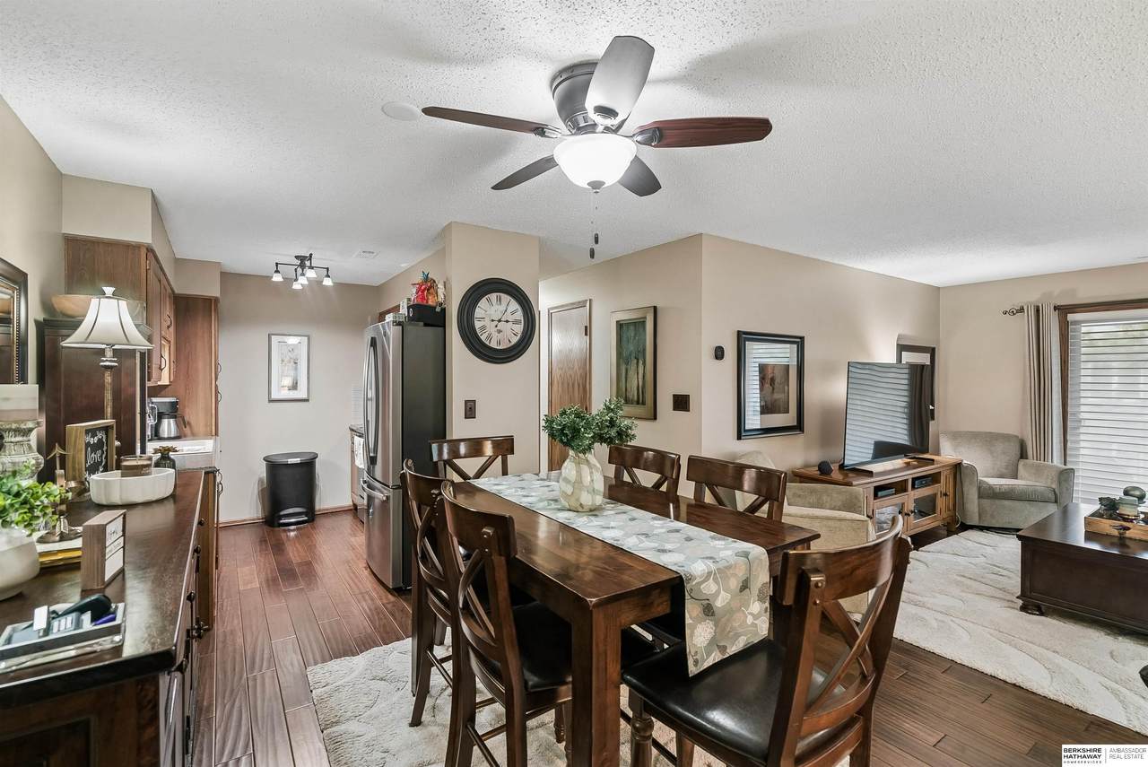
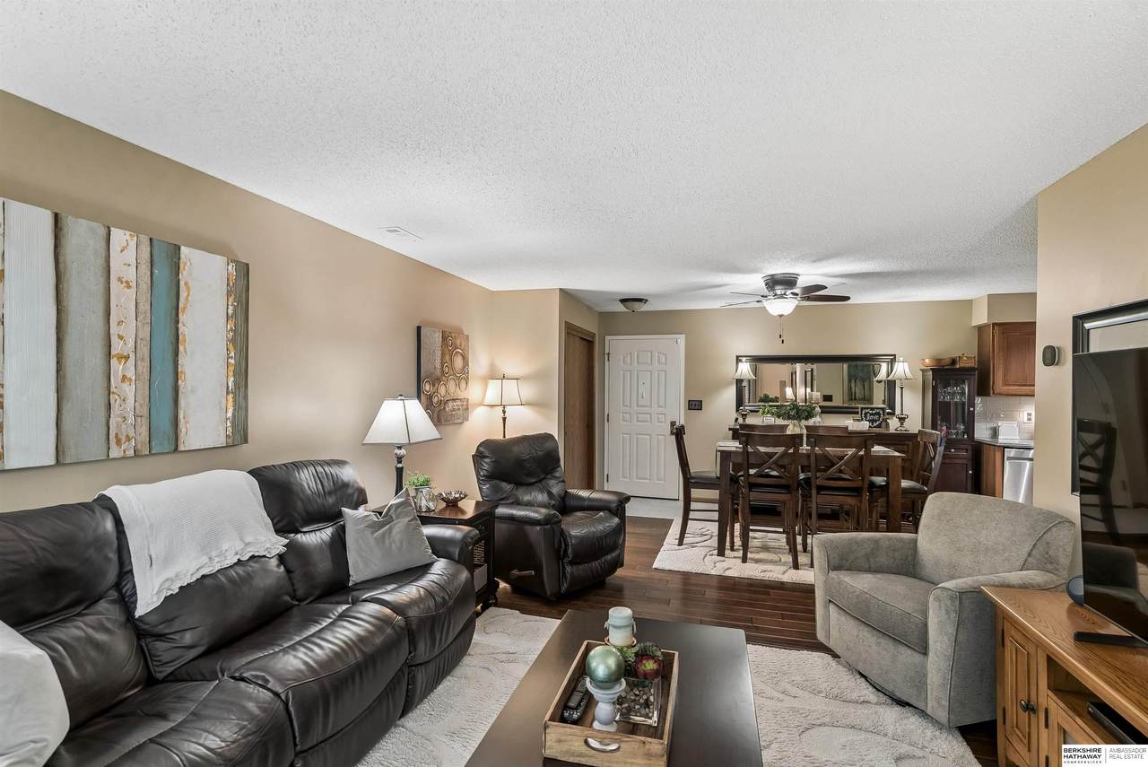
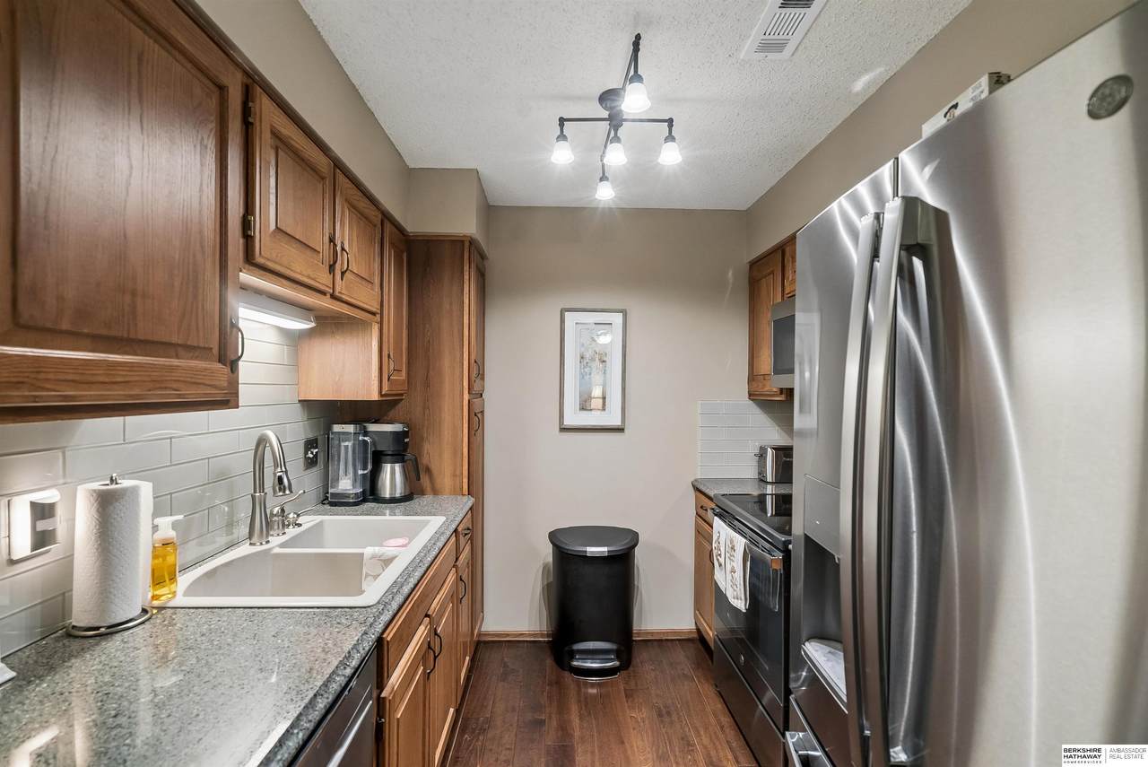
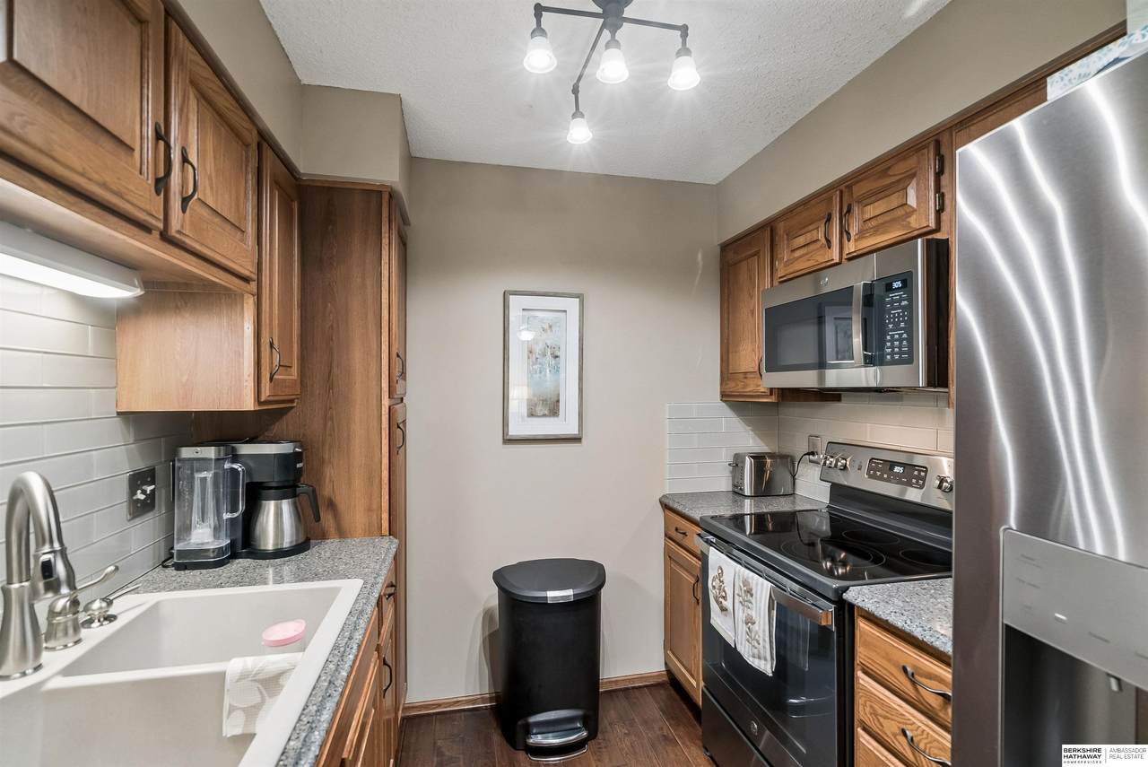
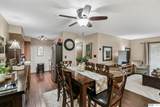
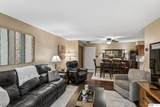
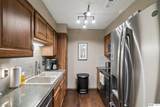
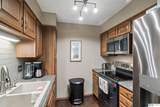
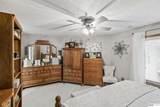
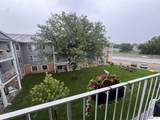
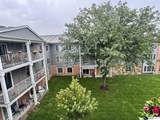
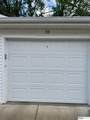
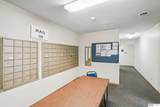
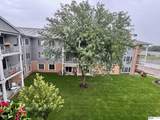
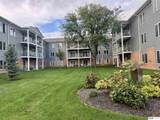
Completely updated, and Meticulously maintained 2-bed, 2-bath condo, plus garage (with Keyless entry) in the desirable Van Dorn Villa 55+ community w/ a Beautiful courtyard view! Many recent updates include beautiful Engineered Hardwood Floors, Quartz Countertops throughout, and tiled Backsplashes, all newer GE Appliances, updated bathrooms w/ new Tile, Sinks and Flooring. Brand new W/D Tower, Patio door and windows, Composite Decking, primary bedroom Carpet. Plus, newer Water heater, A/C and Heater. Highly sought after parking garage, included in the price, near Door #9 entrance. Many great shared services, convenient elevators, and a storage unit. Van Dorn Villas is a secure, 24-hour building with amenities including a Rec room, Card and Craft room, Library, Dining room, Movie room, Gardening area, and on-site Salon. Enjoy independent living with opportunities for connection and activity, all in a well-maintained community.

Monthly Payment Calculator


Listing information © 2026 Great Plains Regional MLS. The information relating to real estate for sale on this website comes from the Internet Data Exchange program of the Great Plains Regional MLS. IDX information is provided exclusively for consumers' personal, non-commercial use and may not be used for any purpose other than to identify prospective properties consumers may be interested in purchasing. Information deemed reliable but not guaranteed accurate by the MLS or Jennifer Stai | Nebraska Realty. Data last updated 2026-10-17T08:33:36.233.
www.lincolnnehomesearch.com/homes/181506273
Print Image

3001 S 51st Street Court , #541 Lincoln, NE 68506

  • Price: $179,900
  • Status: Active
  • On Site: Days
  • Updated: 25 min ago
  • MLS #: 22627572
2
Beds
2
Baths
0
½ Baths
N/A
Acres
1,067
SQFT
$169
$/SQFT
1986
Built
Neighborhood:
Van Dorn Villa Condominium
County:
Lancaster
Area:
Lancaster
Elementary School:
Calvert
Middle School:
Pound
High School:
Lincoln Southeast
School District:
Lincoln Public Schools
Property Description
Completely updated, and Meticulously maintained 2-bed, 2-bath condo, plus garage (with Keyless entry) in the desirable Van Dorn Villa 55+ community w/ a Beautiful courtyard view! Many recent updates include beautiful Engineered Hardwood Floors, Quartz Countertops throughout, and tiled Backsplashes, all newer GE Appliances, updated bathrooms w/ new Tile, Sinks and Flooring. Brand new W/D Tower, Patio door and windows, Composite Decking, primary bedroom Carpet. Plus, newer Water heater, A/C and Heater. Highly sought after parking garage, included in the price, near Door #9 entrance. Many great shared services, convenient elevators, and a storage unit. Van Dorn Villas is a secure, 24-hour building with amenities including a Rec room, Card and Craft room, Library, Dining room, Movie room, Gardening area, and on-site Salon. Enjoy independent living with opportunities for connection and activity, all in a well-maintained community.
Exterior Features

Architectural Style RanchTraditional Attached Garage YN No Carport YN No Construction Materials Brick/Other Covered Spaces 1 Fencing None Foundation Details Slab Garage YN Yes Lot Features City LotSubdividedPublic SidewalkCommon Area Parking Total 1 Patio And Porch Features Covered Deck Roof Composition

Interior Features

Above Grade Finished Area 1067 Appliances RangeRefrigeratorWasherDishwasherDryerMicrowave Basement YN No Bathrooms Full 1 Bathrooms Three Quarter 1 Below Grade Finished Area 0 Building Area Total 1067 Cooling Central Air Cooling YN Yes Fireplace YN No Fireplaces Total 0 Flooring CarpetEngineered Wood Heating ElectricForced Air Heating YN Yes Interior Features Ceiling Fan(s) Room Living Room Features Window CoveringBalcony/DeckEngineered Wood Room Primary Bathroom Features 3/4 Room Primary Bedroom Features Wall/Wall CarpetingCeiling Fan(s)Walk-In Closet(s) Room Primary Bedroom Level Main Floor Window Features Window Covering

Property Features

Association Fee 460 Association Fee Frequency Monthly Association Fee Includes Maintenance GroundsSnow RemovalCommon Area MaintenanceTrashManagement Association YN Yes Listing Terms VA LoanFHAConventionalCash New Construction YN No Occupant Type Owner Ownership Fee Simple Property Attached YN Yes Property Condition Not New and NOT a Model Property Sub Type Condominium REO NO Senior Community YN Yes Sewer Public Sewer Tax Annual Amount 1989.08 Tax Year 2025 Utilities Cable AvailableElectricity AvailableWater AvailableSewer Available Water Source Public

Listing information © 2026 Great Plains Regional MLS.
Listing provided by Tammy English of BHHS Ambassador Real Estate: .


Listing information © 2026 Great Plains Regional MLS. The information relating to real estate for sale on this website comes from the Internet Data Exchange program of the Great Plains Regional MLS. IDX information is provided exclusively for consumers' personal, non-commercial use and may not be used for any purpose other than to identify prospective properties consumers may be interested in purchasing. Information deemed reliable but not guaranteed accurate by the MLS or Jennifer Stai | Nebraska Realty. Data last updated 2026-10-17T08:33:36.233.
 
https://bt-photos.global.ssl.fastly.net/omaha/1280_boomver_1_22627572-2.jpg https://bt-photos.global.ssl.fastly.net/omaha/1280_boomver_1_22627572-2.jpg https://bt-photos.global.ssl.fastly.net/omaha/1280_boomver_1_22627572-2.jpg
Logo
Jennifer Stai | Nebraska Realty
7321 Plaza Ct
Lincoln NE, 68516