







Skip To Content

4230 S 46th Street , #1

Lincoln, NE 68506
  • $325,000
  • STATUS: Active
  • MLS #: 22628104
UPDATED: 75 min ago
$325,000
  • 3
    BEDS
  • 0.05
    ACRES
  • 4
    BATHS
  • 0
    1/2 BATHS
  • 2,101
    SQFT
  • $155
    $/SQFT
Neighborhood:
Type:
Condo
Built:
2024
County:
Area:

School Information

Elementary School:
Middle School:
High School:
School District:

Description

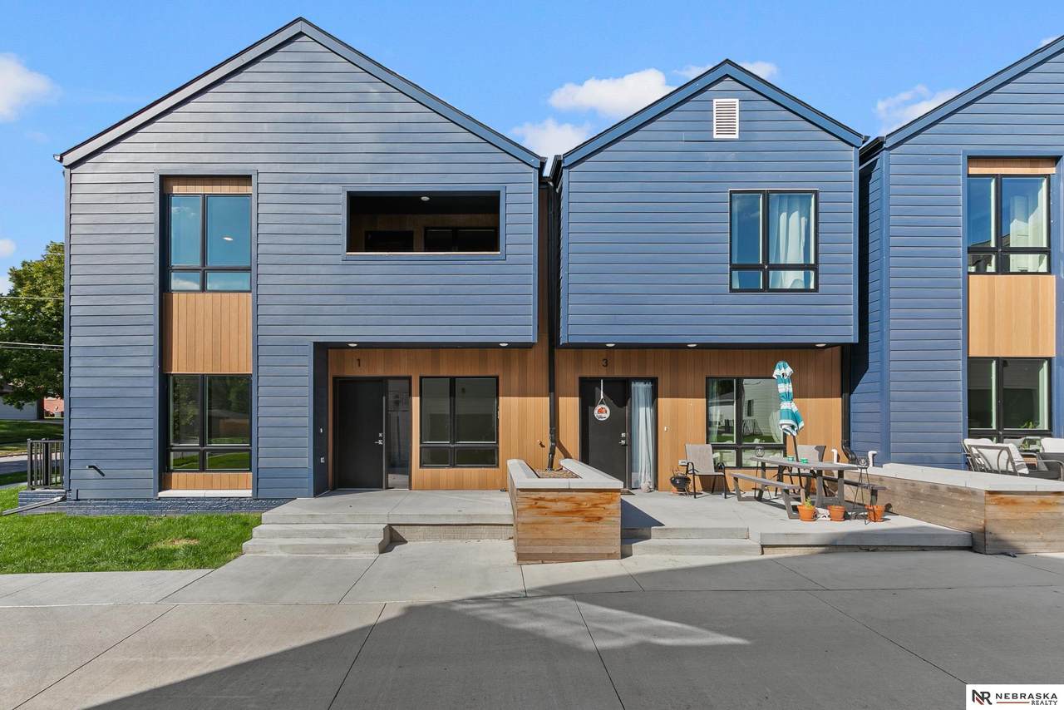
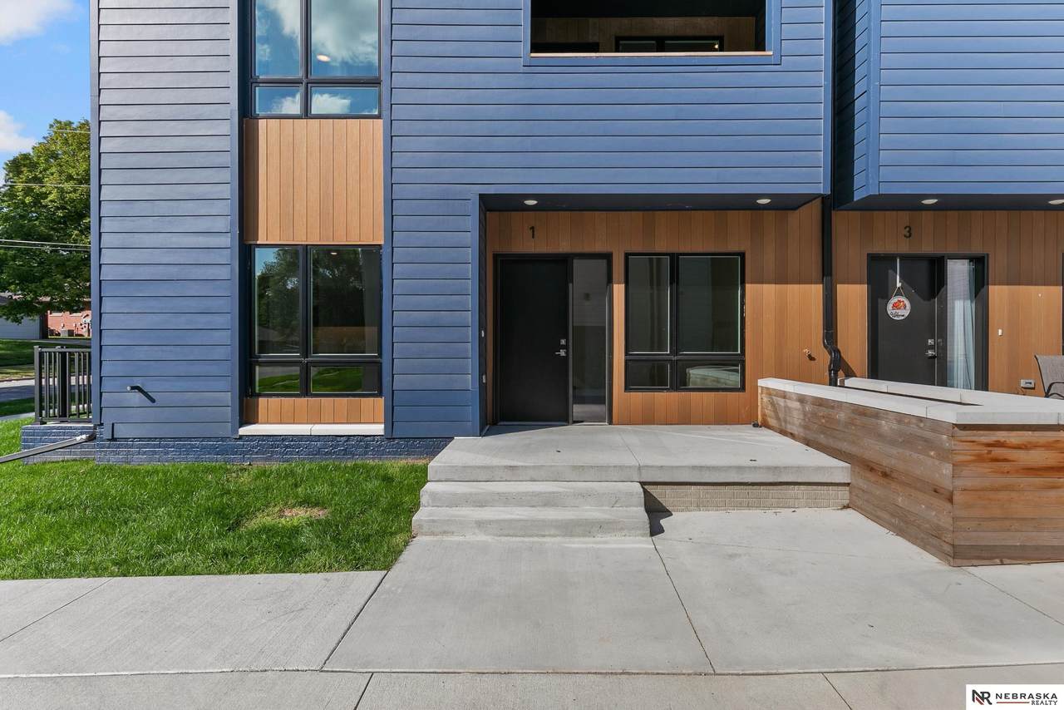
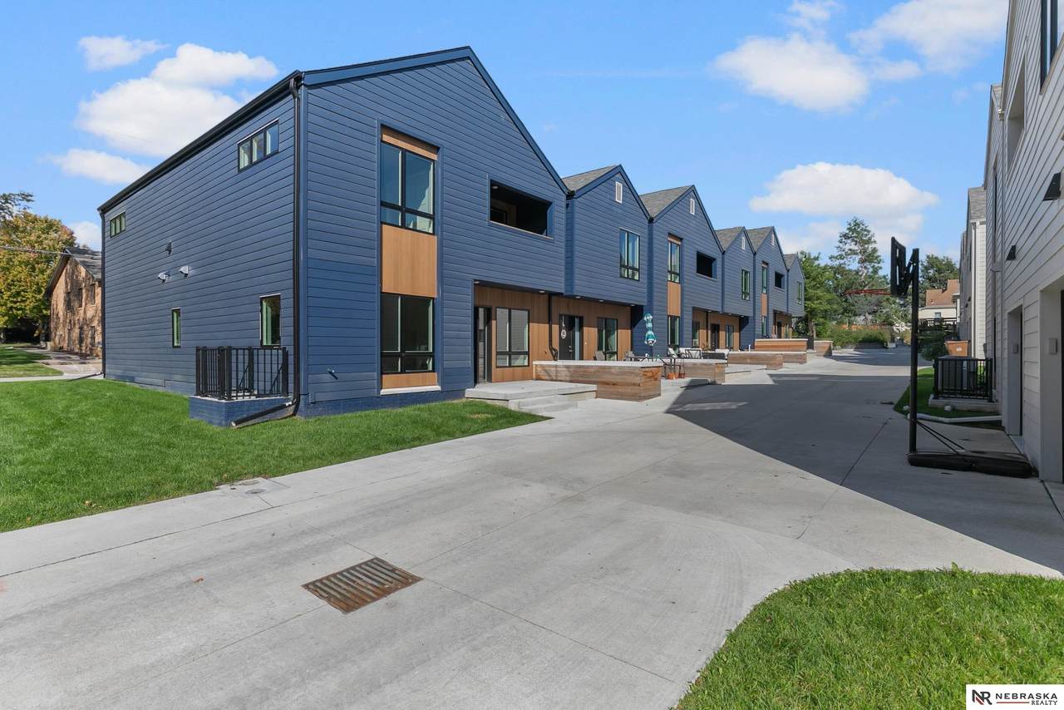
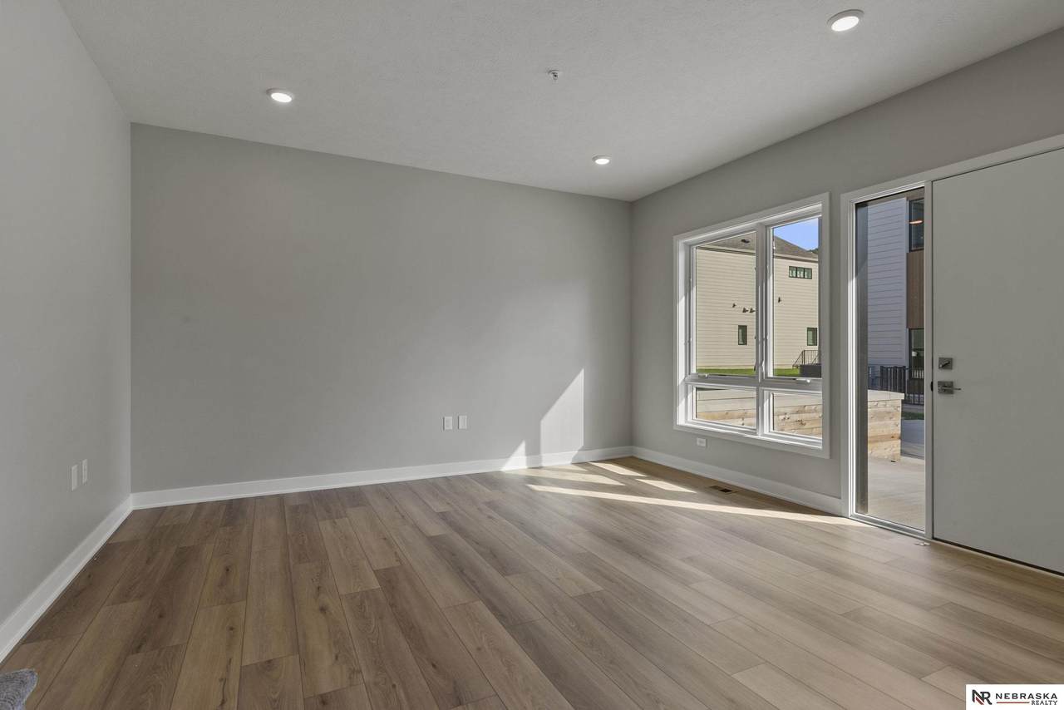
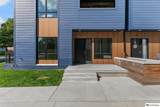
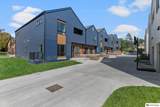
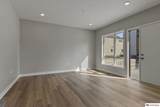
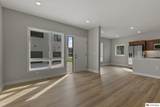
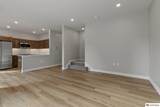
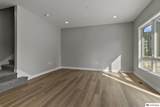
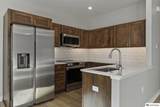
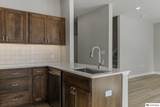
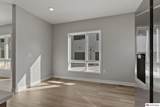
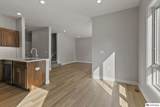
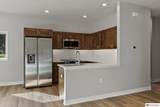
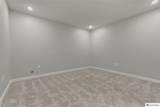
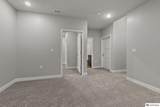
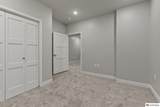
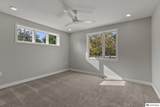
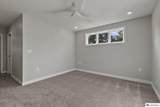
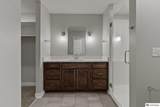
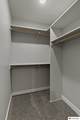
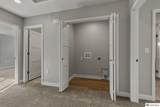
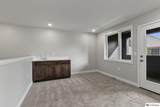
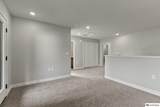
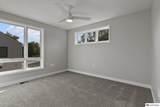
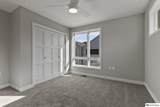
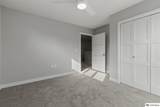
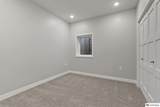
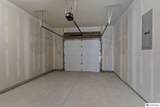
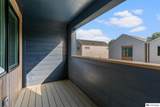
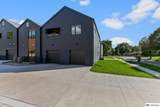
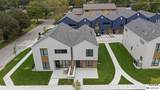
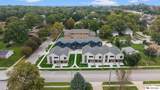
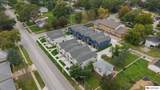
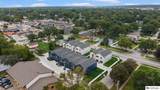
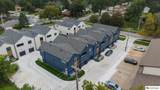
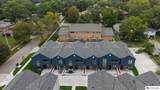
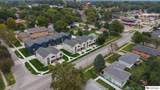
Welcome to Promenade at Pioneers, offering contemporary living in the heart of vibrant College View. This thoughtfully designed 3-bedroom condominium is filled with natural light from expansive windows and elevated ceilings. The open layout features a gourmet kitchen with quartz countertops and stainless steel appliances, while the spacious primary suite includes a walk-in closet and deluxe ensuite bath. Two additional bedrooms provide flexibility for guests, a home office, or hobbies. Enjoy a front patio, private covered deck, and attached garage, all within a dynamic neighborhood convenient to dining, shopping, recreation, and everyday amenities. HOA includes building insurance, refuse service, fire and sprinkler monitoring, lawn care, and snow removal. Thoughtfully planned by NeighborWorks Lincoln, designed by Sinclair Hille Architects, and constructed by Blake Builders, Promenade at Pioneers brings contemporary design and low-maintenance living to the heart of College View.

Monthly Payment Calculator


Listing information © 2026 Great Plains Regional MLS. The information relating to real estate for sale on this website comes from the Internet Data Exchange program of the Great Plains Regional MLS. IDX information is provided exclusively for consumers' personal, non-commercial use and may not be used for any purpose other than to identify prospective properties consumers may be interested in purchasing. Information deemed reliable but not guaranteed accurate by the MLS or Jennifer Stai | Nebraska Realty. Data last updated 2026-10-17T13:33:59.613.
www.lincolnnehomesearch.com/homes/181645549
Print Image

4230 S 46th Street , #1 Lincoln, NE 68506

  • Price: $325,000
  • Status: Active
  • On Site: Days
  • Updated: 75 min ago
  • MLS #: 22628104
3
Beds
4
Baths
0
½ Baths
0.05
Acres
2,101
SQFT
$155
$/SQFT
2024
Built
Neighborhood:
Southeast Lincoln
County:
Lancaster
Area:
Lancaster
Elementary School:
Calvert
Middle School:
Pound
High School:
Lincoln Southeast
School District:
Lincoln Public Schools
Property Description
Welcome to Promenade at Pioneers, offering contemporary living in the heart of vibrant College View. This thoughtfully designed 3-bedroom condominium is filled with natural light from expansive windows and elevated ceilings. The open layout features a gourmet kitchen with quartz countertops and stainless steel appliances, while the spacious primary suite includes a walk-in closet and deluxe ensuite bath. Two additional bedrooms provide flexibility for guests, a home office, or hobbies. Enjoy a front patio, private covered deck, and attached garage, all within a dynamic neighborhood convenient to dining, shopping, recreation, and everyday amenities. HOA includes building insurance, refuse service, fire and sprinkler monitoring, lawn care, and snow removal. Thoughtfully planned by NeighborWorks Lincoln, designed by Sinclair Hille Architects, and constructed by Blake Builders, Promenade at Pioneers brings contemporary design and low-maintenance living to the heart of College View.
Exterior Features

Attached Garage YN Yes Carport YN No Construction Materials Cement SidingOther Covered Spaces 1 Exterior Features Sprinkler System Fencing None Foundation Details Concrete Perimeter Garage YN Yes Lot Features Up to 1/4 Acre.City Lot Parking Total 1 Patio And Porch Features PatioCovered Patio Roof Composition

Interior Features

Above Grade Finished Area 1581 Appliances RangeRefrigeratorDishwasherDisposalMicrowave Basement EgressFinished Basement YN Yes Bathrooms Full 2 Bathrooms Half 1 Bathrooms Three Quarter 1 Below Grade Finished Area 520 Building Area Total 2101 Cooling Central Air Cooling YN Yes Fireplace YN No Fireplaces Total 0 Flooring CarpetPorcelain TileLuxury VinylPlank Heating ElectricForced AirHeat Pump Heating YN Yes Interior Features High CeilingsCeiling Fan(s)Drain Tile Levels Two Room Primary Bathroom Features Shower Room Primary Bedroom Level 2nd Floor Room Type Flex Room

Property Features

Association Fee 300 Association Fee Frequency Monthly Association Fee Includes Maintenance GroundsSnow RemovalCommon Area MaintenanceOtherTrash Association YN Yes Listing Terms Private Financing AvailableVA LoanConventionalCash New Construction YN Yes Occupant Type Vacant Other Equipment Sump Pump Ownership Fee Simple Property Attached YN Yes Property Condition New Construction Property Sub Type Condominium REO NO Senior Community YN No Sewer Public Sewer Tax Annual Amount 2882 Tax Year 2026 Utilities Electricity AvailableWater AvailableSewer AvailableFiber Optic Water Source Public

Listing information © 2026 Great Plains Regional MLS.
Listing provided by Shannon Butalla of Nebraska Realty: .


Listing information © 2026 Great Plains Regional MLS. The information relating to real estate for sale on this website comes from the Internet Data Exchange program of the Great Plains Regional MLS. IDX information is provided exclusively for consumers' personal, non-commercial use and may not be used for any purpose other than to identify prospective properties consumers may be interested in purchasing. Information deemed reliable but not guaranteed accurate by the MLS or Jennifer Stai | Nebraska Realty. Data last updated 2026-10-17T13:33:59.613.
 
https://bt-photos.global.ssl.fastly.net/omaha/1280_boomver_1_22628104-2.jpg https://bt-photos.global.ssl.fastly.net/omaha/1280_boomver_1_22628104-2.jpg https://bt-photos.global.ssl.fastly.net/omaha/1280_boomver_1_22628104-2.jpg
Logo
Jennifer Stai | Nebraska Realty
7321 Plaza Ct
Lincoln NE, 68516