
Skip To Content

4352 Mckelvie Road

Utica, NE 68456
  • $399,900
  • STATUS: Active
  • MLS #: 22615929
UPDATED: 16 min ago
$399,900
  • 4
    BEDS
  • 5
    ACRES
  • 3
    BATHS
  • 0
    1/2 BATHS
  • 3,328
    SQFT
  • $120
    $/SQFT
Neighborhood:
Type:
Single-Family Home
Built:
2001
County:
Area:

School Information

Elementary School:
Middle School:
High School:
School District:

Description

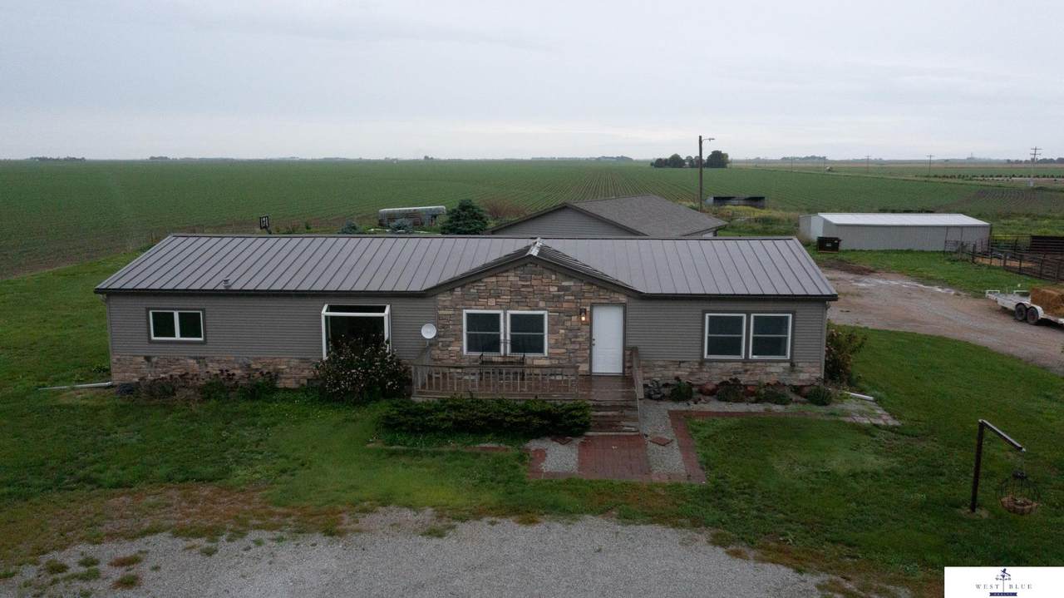
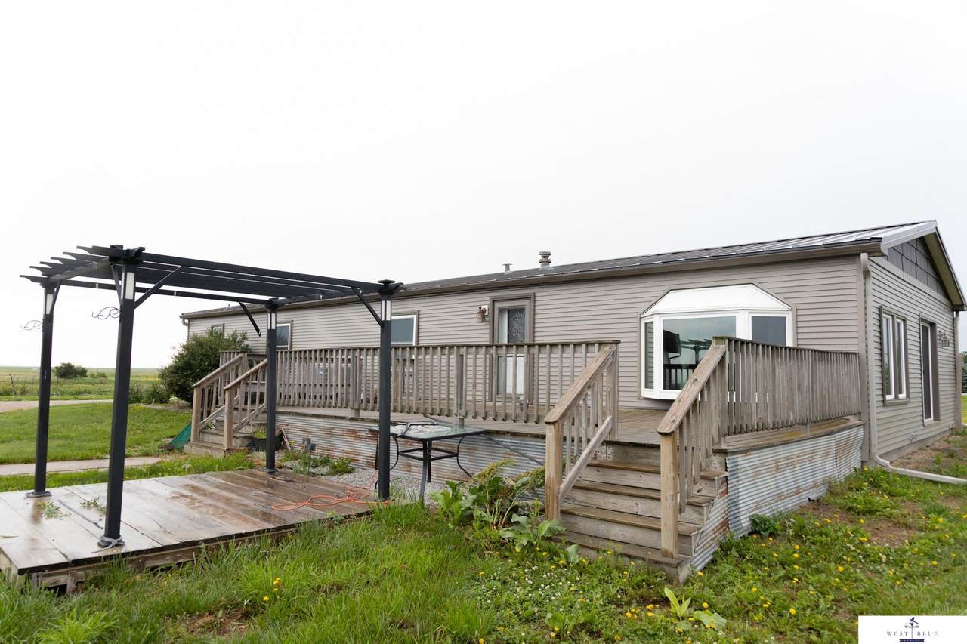
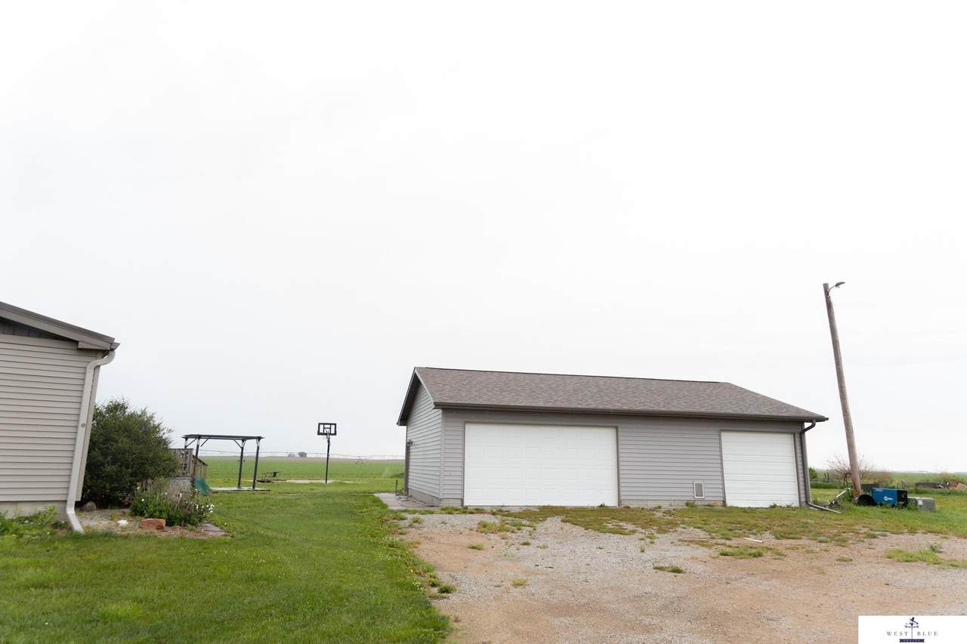
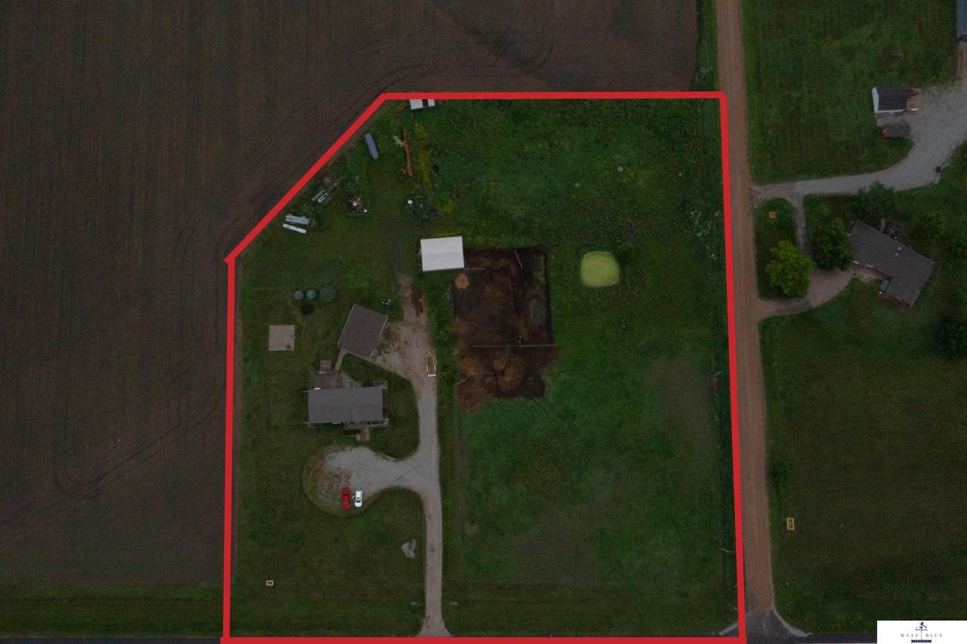
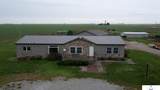
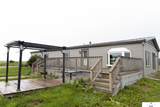
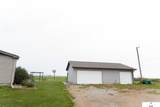
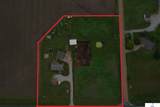
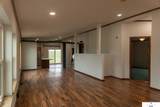
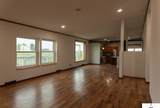
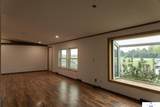
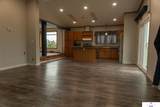
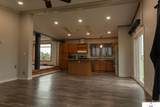
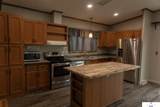
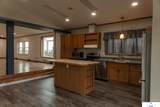
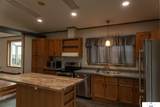
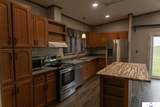
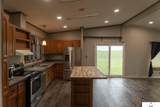
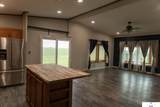
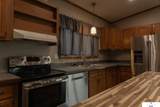
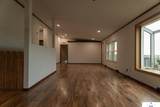
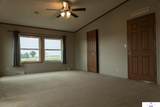
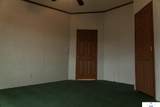
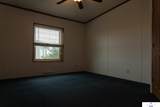
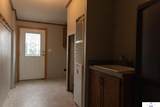
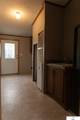
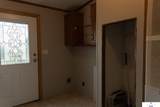
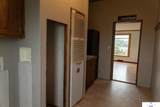
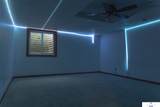
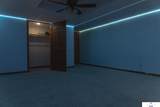
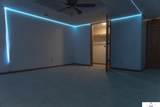
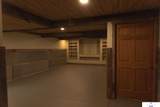
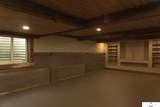
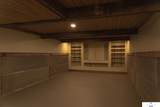
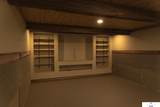
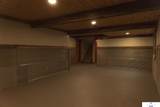
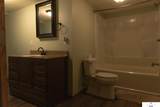
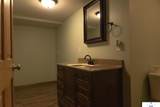
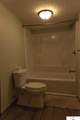
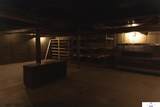
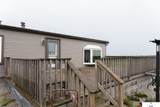
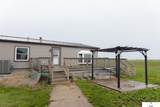
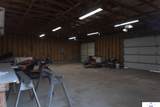
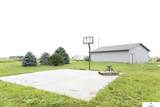
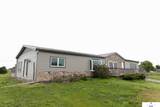
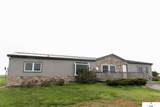
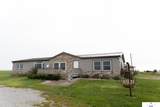
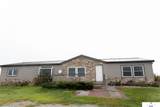
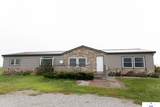
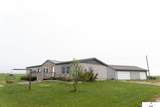
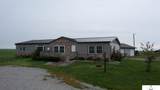
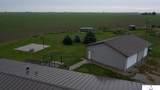
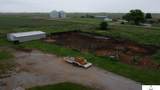
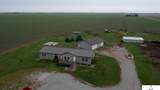
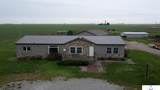
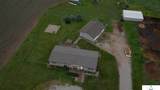
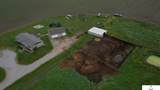
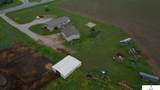
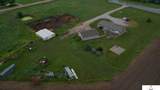
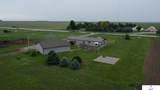
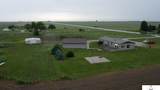
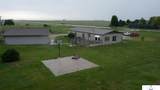
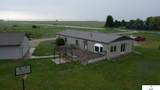
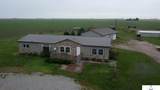
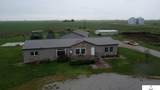
If you've been searching for an acreage with space for animals, hobbies, or future building opportunities, this 5-acre property is a must-see! This spacious 2,139-square-foot ranch-style home offers 4 bedrooms, 3 bathrooms, plus a nonconforming bedroom, providing plenty of room for family and guests. Step inside to a welcoming, oversized living room featuring durable laminate flooring. The home flows into a large kitchen and generous informal dining area with new vinyl flooring, creating the perfect space for everyday living and entertaining. Downstairs, you'll find a rustic family room that's ideal for gatherings, game nights, or relaxing with friends and family. Outside, the 30' x 40' detached garage offers ample space for vehicles, equipment, tools, and storage. With 5 acres of land, you'll have endless possibilities for animals, recreation, or future improvements. Don't miss this opportunity to enjoy country living with room to spread out. Schedule your showing today!

Monthly Payment Calculator


Listing information © 2026 Great Plains Regional MLS. The information relating to real estate for sale on this website comes from the Internet Data Exchange program of the Great Plains Regional MLS. IDX information is provided exclusively for consumers' personal, non-commercial use and may not be used for any purpose other than to identify prospective properties consumers may be interested in purchasing. Information deemed reliable but not guaranteed accurate by the MLS or Jennifer Stai | Nebraska Realty. Data last updated 2026-10-17T08:33:36.233.
www.lincolnnehomesearch.com/homes/177400690
Print Image

4352 Mckelvie Road Utica, NE 68456

  • Price: $399,900
  • Status: Active
  • On Site: Days
  • Updated: 16 min ago
  • MLS #: 22615929
4
Beds
3
Baths
0
½ Baths
5
Acres
3,328
SQFT
$120
$/SQFT
2001
Built
Neighborhood:
Seward
County:
Seward
Area:
Seward
Elementary School:
Centennial
Middle School:
Centennial
High School:
Centennial
School District:
Centennial
Property Description
If you've been searching for an acreage with space for animals, hobbies, or future building opportunities, this 5-acre property is a must-see! This spacious 2,139-square-foot ranch-style home offers 4 bedrooms, 3 bathrooms, plus a nonconforming bedroom, providing plenty of room for family and guests. Step inside to a welcoming, oversized living room featuring durable laminate flooring. The home flows into a large kitchen and generous informal dining area with new vinyl flooring, creating the perfect space for everyday living and entertaining. Downstairs, you'll find a rustic family room that's ideal for gatherings, game nights, or relaxing with friends and family. Outside, the 30' x 40' detached garage offers ample space for vehicles, equipment, tools, and storage. With 5 acres of land, you'll have endless possibilities for animals, recreation, or future improvements. Don't miss this opportunity to enjoy country living with room to spread out. Schedule your showing today!
Exterior Features

Architectural Style Ranch Attached Garage YN No Carport YN No Construction Materials Steel SidingConcrete Covered Spaces 3 Fencing None Foundation Details Concrete Perimeter Garage YN Yes Lot Features Over 1 up to 5 AcresLevel Other Structures Outbuilding Parking Features Detached Parking Total 3 Patio And Porch Features Deck Roof Metal

Interior Features

Above Grade Finished Area 2139 Appliances RangeRefrigeratorDishwasherDisposalMicrowave Basement Egress Basement YN Yes Bathrooms Full 3 Below Grade Finished Area 1189 Building Area Total 3328 Cooling Central Air Cooling YN Yes Door Features Sliding Doors Fireplace YN No Fireplaces Total 0 Heating Natural GasForced Air Heating YN Yes Interior Features Ceiling Fan(s) Laundry Features Vinyl Floor Room Living Room Features Egress Window Room Primary Bathroom Features Full Room Primary Bedroom Features Wall/Wall CarpetingCeiling Fan(s)Walk-In Closet(s) Room Primary Bedroom Level Main Floor Window Features Egress Window

Property Features

Association YN No Listing Terms VA LoanFHAConventionalCashUSDA Loan New Construction YN No Occupant Type Vacant Ownership Fee Simple Property Attached YN No Property Condition Not New and NOT a Model Property Sub Type Single Family Residence REO NO Senior Community YN No Sewer Private Sewer Tax Annual Amount 1416.44 Tax Year 2025 Utilities Electricity AvailableNatural Gas AvailableWater AvailableSewer AvailablePhone Available Water Source Well

Listing information © 2026 Great Plains Regional MLS.
Listing provided by Wade Heine of West Blue Realty: .


Listing information © 2026 Great Plains Regional MLS. The information relating to real estate for sale on this website comes from the Internet Data Exchange program of the Great Plains Regional MLS. IDX information is provided exclusively for consumers' personal, non-commercial use and may not be used for any purpose other than to identify prospective properties consumers may be interested in purchasing. Information deemed reliable but not guaranteed accurate by the MLS or Jennifer Stai | Nebraska Realty. Data last updated 2026-10-17T08:33:36.233.
 
https://bt-photos.global.ssl.fastly.net/omaha/1280_boomver_1_22615929-2.jpg https://bt-photos.global.ssl.fastly.net/omaha/1280_boomver_1_22615929-2.jpg https://bt-photos.global.ssl.fastly.net/omaha/1280_boomver_1_22615929-2.jpg
Logo
Jennifer Stai | Nebraska Realty
7321 Plaza Ct
Lincoln NE, 68516