Skip To Content

5030 S 223 Plaza

Elkhorn, NE 68022
  • $2,280,000
  • STATUS: Closed
  • MLS #: 22604141
Sold - 09/14/2026
$2,280,000
SOLD - 09/14/2026
  • 7
    BEDS
  • 1.27
    ACRES
  • 7
    BATHS
  • 0
    1/2 BATHS
  • 7,071
    SQFT
  • $322
    $/SQFT
Neighborhood:
Type:
Single-Family Home
Built:
2023
County:
Area:

School Information

Elementary School:
Middle School:
High School:
School District:

Description

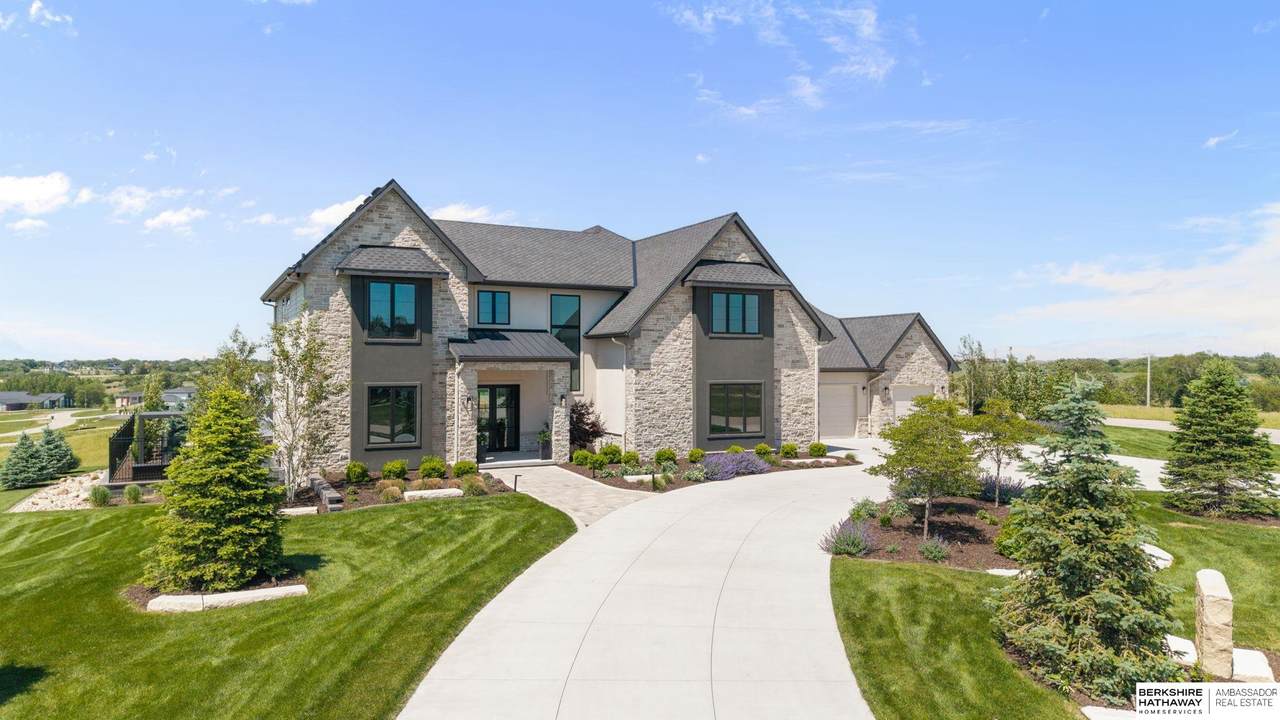
Every detail of this luxury residence was thoughtfully designed to elevate the way you live, entertain and unwind. Nearly new with impeccable craftsmanship, the striking architecture and sophisticated finishes create an effortless connection between indoor and outdoor living. Floor-to-ceiling windows capture panoramic views, while the gourmet kitchen offers Wolf and Sub-Zero appliances, an oversized walk-through pantry and space for entertaining. A dedicated entertaining lounge with wet bar flows into the 30x30 indoor sports court, creating an unmatched setting for recreation year-round. The primary suite offers a balcony with serene views and spa-inspired en-suite designed for everyday indulgence. Designed with long-term flexibility in mind, the floor plan accommodates a future main-floor primary suite, allowing you to personalize without the cost or timeline of building. The resort-inspired backyard features a saltwater pool, fire pit and covered patio for endless entertaining.

Monthly Payment Calculator


Listing information © 2026 Great Plains Regional MLS. The information relating to real estate for sale on this website comes from the Internet Data Exchange program of the Great Plains Regional MLS. IDX information is provided exclusively for consumers' personal, non-commercial use and may not be used for any purpose other than to identify prospective properties consumers may be interested in purchasing. Information deemed reliable but not guaranteed accurate by the MLS or Jennifer Stai | Nebraska Realty. Data last updated 2026-10-08T17:33:42.26.
www.lincolnnehomesearch.com/homes/173029358
Print Image

5030 S 223 Plaza Elkhorn, NE 68022

  • Price: $2,394,900
  • Status: Closed
  • On Site: Days
  • Updated: 46 min ago
  • MLS #: 22604141
7
Beds
7
Baths
0
½ Baths
1.27
Acres
7,071
SQFT
$322
$/SQFT
2023
Built
Neighborhood:
Legend Trails
County:
Douglas
Area:
Douglas
Elementary School:
Iron Bluff
Middle School:
Elkhorn Ridge
High School:
Elkhorn South
School District:
Elkhorn
Property Description
Every detail of this luxury residence was thoughtfully designed to elevate the way you live, entertain and unwind. Nearly new with impeccable craftsmanship, the striking architecture and sophisticated finishes create an effortless connection between indoor and outdoor living. Floor-to-ceiling windows capture panoramic views, while the gourmet kitchen offers Wolf and Sub-Zero appliances, an oversized walk-through pantry and space for entertaining. A dedicated entertaining lounge with wet bar flows into the 30x30 indoor sports court, creating an unmatched setting for recreation year-round. The primary suite offers a balcony with serene views and spa-inspired en-suite designed for everyday indulgence. Designed with long-term flexibility in mind, the floor plan accommodates a future main-floor primary suite, allowing you to personalize without the cost or timeline of building. The resort-inspired backyard features a saltwater pool, fire pit and covered patio for endless entertaining.
Exterior Features

Attached Garage YN Yes Carport YN No Construction Materials StoneStuccoCement Siding Covered Spaces 4 Exterior Features Sprinkler SystemLightingGas Grill Fencing FullIron Foundation Details Concrete Perimeter Garage YN Yes Lot Features Over 1 up to 5 AcresSubdivided Parking Features Heated GarageAttachedGarage Door Opener Parking Total 4 Patio And Porch Features PorchPatioDeckCovered Patio Pool Features In Ground Roof Composition

Interior Features

Above Grade Finished Area 5651 Appliances HumidifierRangeRefrigeratorWater SoftenerDishwasherDisposalMicrowaveDouble OvenWine RefrigeratorConvection Oven Basement DaylightEgressPartially Finished Basement YN Yes Bathrooms Full 2 Bathrooms Half 2 Bathrooms Three Quarter 3 Below Grade Finished Area 1420 Building Area Total 7071 Cooling Central AirZoned Cooling YN Yes Door Features Sliding Doors Fireplace Features Recreation RoomFamily RoomLiving RoomDirect-Vent Gas FireElectric Fireplace YN Yes Fireplaces Total 3 Flooring CarpetCeramic TileWood Heating Natural GasForced AirZoned Heating YN Yes Interior Features Wet BarHigh CeilingsCeiling Fan(s)Garage Floor DrainJack and Jill BathPantry Laundry Features Ceramic Tile Floor Levels Two Room Living Room Features Wood FloorFireplace9'+ Ceiling Room Primary Bathroom Features FullShowerDouble Sinks Room Primary Bedroom Features Wall/Wall CarpetingWindow CoveringCath./Vaulted CeilingCeiling Fan(s)Walk-In Closet(s)Sliding Glass Door Room Primary Bedroom Level 2nd Floor Room Type Foyer/Entry Window Features LL Daylight WindowsWindow Covering

Property Features

Association Fee 1100 Association Fee Frequency Annually Association Fee Includes Common Area Maintenance Association YN Yes Buyer Financing Conventional Listing Terms ConventionalCash New Construction YN No Occupant Type Owner Ownership Fee Simple Property Attached YN No Property Condition Not New and NOT a Model Property Sub Type Single Family Residence REO NO Senior Community YN No Sewer Septic Tank Tax Annual Amount 26597.76 Tax Year 2025 Utilities Electricity AvailableNatural Gas AvailableWater AvailableSewer Available Water Source Public

Listing information © 2026 Great Plains Regional MLS.
Listing provided by Megan Owens of BHHS Ambassador Real Estate: .


Listing information © 2026 Great Plains Regional MLS. The information relating to real estate for sale on this website comes from the Internet Data Exchange program of the Great Plains Regional MLS. IDX information is provided exclusively for consumers' personal, non-commercial use and may not be used for any purpose other than to identify prospective properties consumers may be interested in purchasing. Information deemed reliable but not guaranteed accurate by the MLS or Jennifer Stai | Nebraska Realty. Data last updated 2026-10-08T17:33:42.26.
 
Logo
Jennifer Stai | Nebraska Realty
7321 Plaza Ct
Lincoln NE, 68516