Skip To Content

6708 S 200th Avenue

Gretna, NE 68135
  • $629,845
  • STATUS: Active
  • MLS #: 22616463
Open House
UPDATED: 64 min ago
$629,845
  • 4
    BEDS
  • 0.23
    ACRES
  • 3
    BATHS
  • 0
    1/2 BATHS
  • 2,752
    SQFT
  • $229
    $/SQFT
Neighborhood:
Type:
Single-Family Home
Built:
2026
County:
Area:

School Information

Elementary School:
Middle School:
High School:
School District:

Description

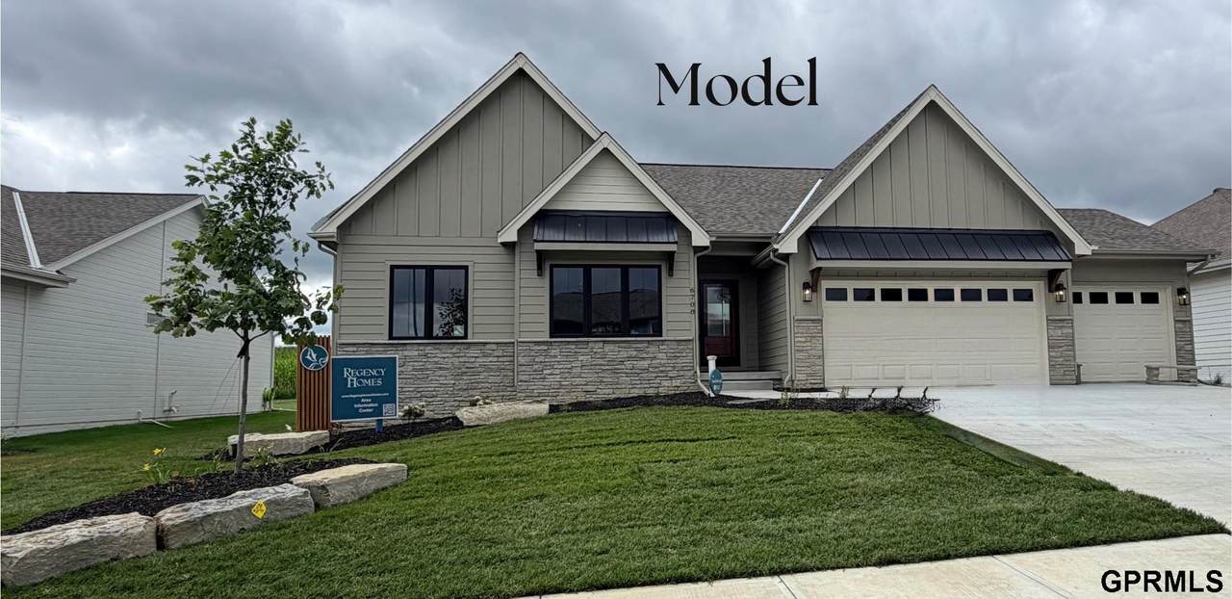
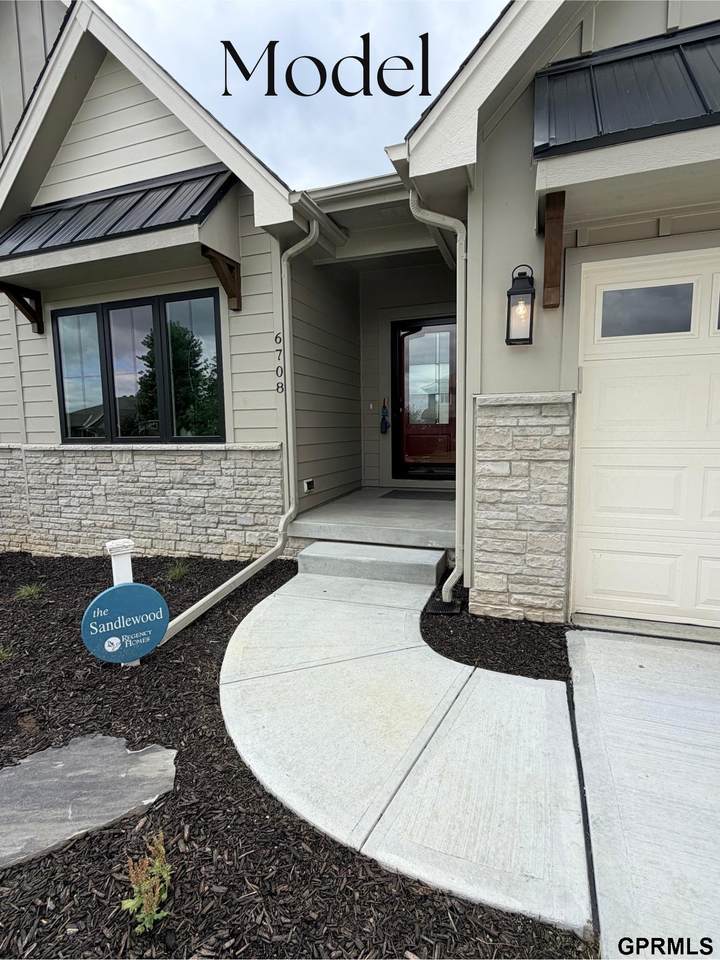
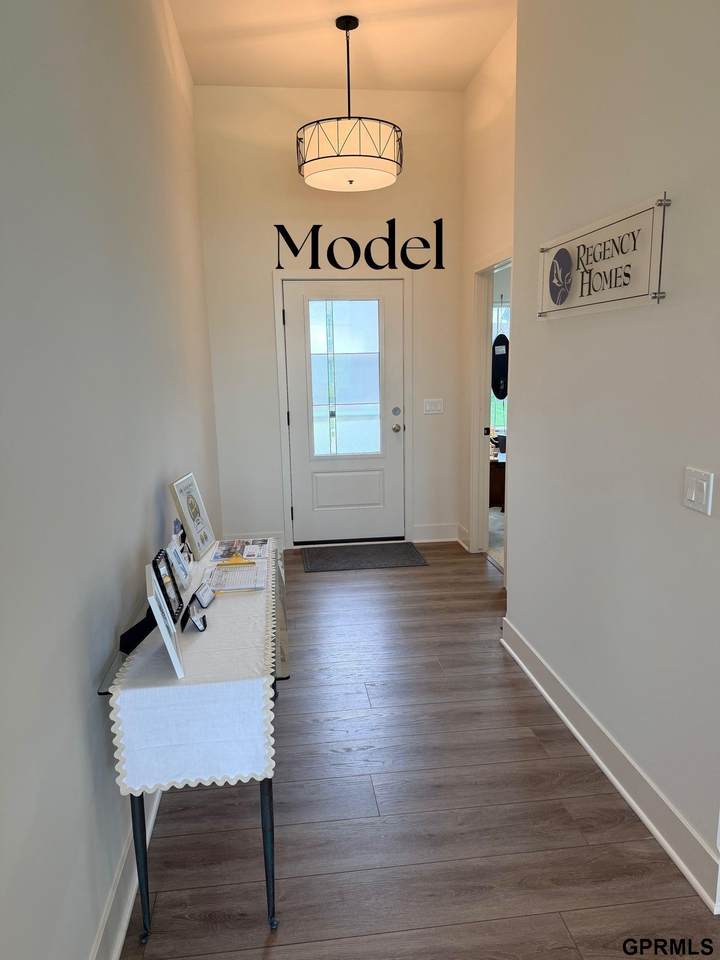
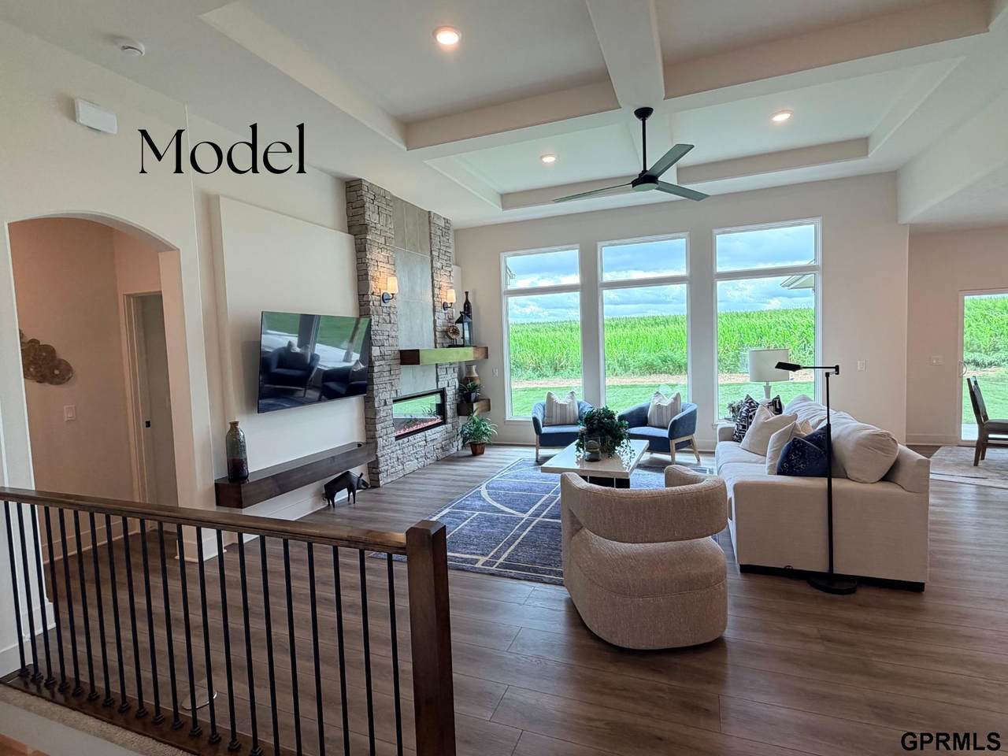
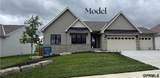
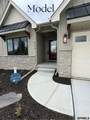
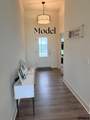
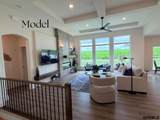
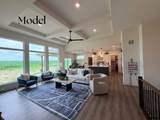
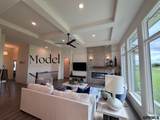
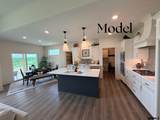
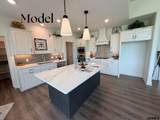
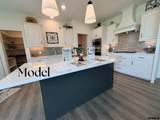
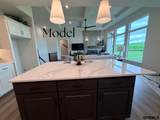
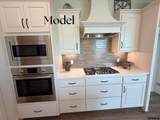
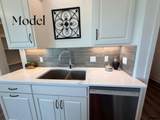
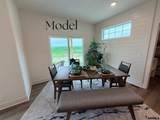
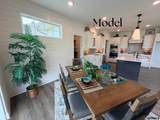
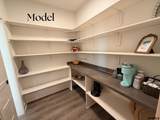
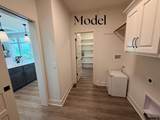
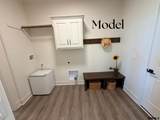
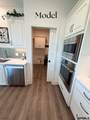
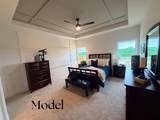
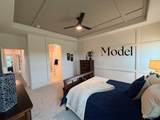
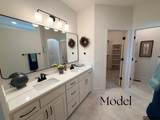
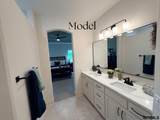
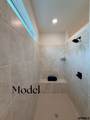
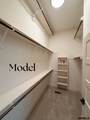
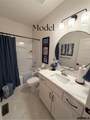
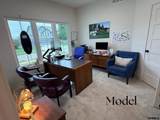
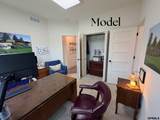
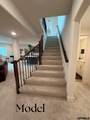
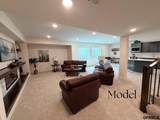
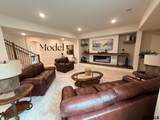
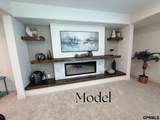
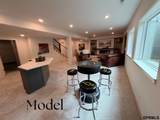
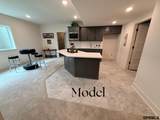
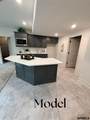
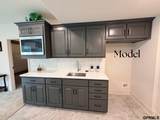
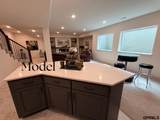
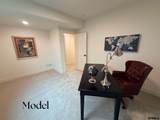
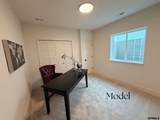
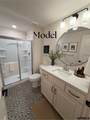
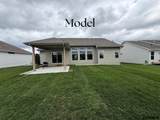
Model Home Not for Sale. Welcome to the Brand new tastefully redesigned Sandlewood 1756 model from Regency Homes! Curb appeal abounds with the popular Farmhouse elevation that includes upgraded stone, metal window awnings, James Hardie siding, and black clad front windows. Walking in, you'll find soaring 11' ceilings from the foyer to the great room, along with large picture windows with transoms above to allow in tons of natural light. From the great room, the Trilogy series "Dream Kitchen" will blow you away! Boasting amenities such as all Bosch appliances, wow factor lighting, custom cabinetry/cabinet wrapped exterior vent hood, wall oven/microwave, & separate gas cooktop. The oversized primary suite is a showstopper, with accented wall/ceiling, 11' closet storage and a primary bath that will ruin every other bathroom for you. Don't forget the finished basement with our BRAND-NEW layout, including a huge wet bar, 4th conforming bedroom, & 3/4 bath. COME OUT & SEE!

Monthly Payment Calculator


Listing information © 2026 Great Plains Regional MLS. The information relating to real estate for sale on this website comes from the Internet Data Exchange program of the Great Plains Regional MLS. IDX information is provided exclusively for consumers' personal, non-commercial use and may not be used for any purpose other than to identify prospective properties consumers may be interested in purchasing. Information deemed reliable but not guaranteed accurate by the MLS or Jennifer Stai | Nebraska Realty. Data last updated 2026-10-17T13:33:59.613.
www.lincolnnehomesearch.com/homes/177626878
Print Image

6708 S 200th Avenue Gretna, NE 68135

  • Price: $629,845
  • Status: Active
  • On Site: Days
  • Updated: 64 min ago
  • MLS #: 22616463
4
Beds
3
Baths
0
½ Baths
0.23
Acres
2,752
SQFT
$229
$/SQFT
2026
Built
Neighborhood:
Falling Waters
County:
Douglas
Area:
Douglas
Elementary School:
Falling Waters
Middle School:
Aspen Creek
High School:
Gretna East
School District:
Gretna
Property Description
Model Home Not for Sale. Welcome to the Brand new tastefully redesigned Sandlewood 1756 model from Regency Homes! Curb appeal abounds with the popular Farmhouse elevation that includes upgraded stone, metal window awnings, James Hardie siding, and black clad front windows. Walking in, you'll find soaring 11' ceilings from the foyer to the great room, along with large picture windows with transoms above to allow in tons of natural light. From the great room, the Trilogy series "Dream Kitchen" will blow you away! Boasting amenities such as all Bosch appliances, wow factor lighting, custom cabinetry/cabinet wrapped exterior vent hood, wall oven/microwave, & separate gas cooktop. The oversized primary suite is a showstopper, with accented wall/ceiling, 11' closet storage and a primary bath that will ruin every other bathroom for you. Don't forget the finished basement with our BRAND-NEW layout, including a huge wet bar, 4th conforming bedroom, & 3/4 bath. COME OUT & SEE!
Exterior Features

Architectural Style RanchTraditional Attached Garage YN Yes Carport YN No Construction Materials StoneCement Siding Covered Spaces 3 Exterior Features Sprinkler SystemDrain Tile Fencing None Foundation Details Concrete Perimeter Garage YN Yes Lot Features Up to 1/4 Acre.SubdividedPublic Sidewalk Parking Features AttachedGarage Door Opener Parking Total 3 Patio And Porch Features PorchCovered Patio Roof Composition

Interior Features

Above Grade Finished Area 1756 Appliances HumidifierOvenDishwasherDisposalMicrowaveCooktop Basement DaylightEgressFinished Basement YN Yes Bathrooms Full 1 Bathrooms Three Quarter 2 Below Grade Finished Area 996 Building Area Total 2752 Cooling Central Air Cooling YN Yes Fireplace Features Electric Fireplace YN Yes Fireplaces Total 2 Flooring CarpetCeramic TileVinylLuxury VinylPlank Heating Natural GasForced AirHeat Pump Heating YN Yes Interior Features Wet BarHigh CeilingsCeiling Fan(s)Drain TilePantry Room Primary Bathroom Features 3/4ShowerDouble Sinks Room Primary Bedroom Level Main Floor Window Features LL Daylight Windows

Property Features

Association Fee 125 Association Fee Frequency Annually Association Fee Includes Common Area Maintenance Association YN Yes Listing Terms VA LoanFHAConventionalCash New Construction YN Yes Occupant Type Vacant Other Equipment Sump Pump Ownership Fee Simple Property Attached YN No Property Condition New Construction Property Sub Type Single Family Residence REO NO Senior Community YN No Sewer Public Sewer Tax Annual Amount 530.36 Tax Year 2025 Utilities Cable AvailableElectricity AvailableNatural Gas AvailableWater AvailableSewer AvailablePhone AvailableFiber Optic Water Source Public

Listing information © 2026 Great Plains Regional MLS.
Listing provided by Carolina Hogan of Regency Homes: .


Listing information © 2026 Great Plains Regional MLS. The information relating to real estate for sale on this website comes from the Internet Data Exchange program of the Great Plains Regional MLS. IDX information is provided exclusively for consumers' personal, non-commercial use and may not be used for any purpose other than to identify prospective properties consumers may be interested in purchasing. Information deemed reliable but not guaranteed accurate by the MLS or Jennifer Stai | Nebraska Realty. Data last updated 2026-10-17T13:33:59.613.
 
https://bt-photos.global.ssl.fastly.net/omaha/1280_boomver_3_22616463-2.jpg https://bt-photos.global.ssl.fastly.net/omaha/1280_boomver_3_22616463-2.jpg https://bt-photos.global.ssl.fastly.net/omaha/1280_boomver_3_22616463-2.jpg
Logo
Jennifer Stai | Nebraska Realty
7321 Plaza Ct
Lincoln NE, 68516