Skip To Content

6752 Charles Street

Omaha, NE 68132
  • $239,950
  • STATUS: Active
  • MLS #: 22618945
UPDATED: 55 min ago
$239,950
  • 3
    BEDS
  • 0.21
    ACRES
  • 2
    BATHS
  • 0
    1/2 BATHS
  • 1,921
    SQFT
  • $125
    $/SQFT
Neighborhood:
Type:
Single-Family Home
Built:
1954
County:
Area:

School Information

Elementary School:
Middle School:
High School:
School District:

Description

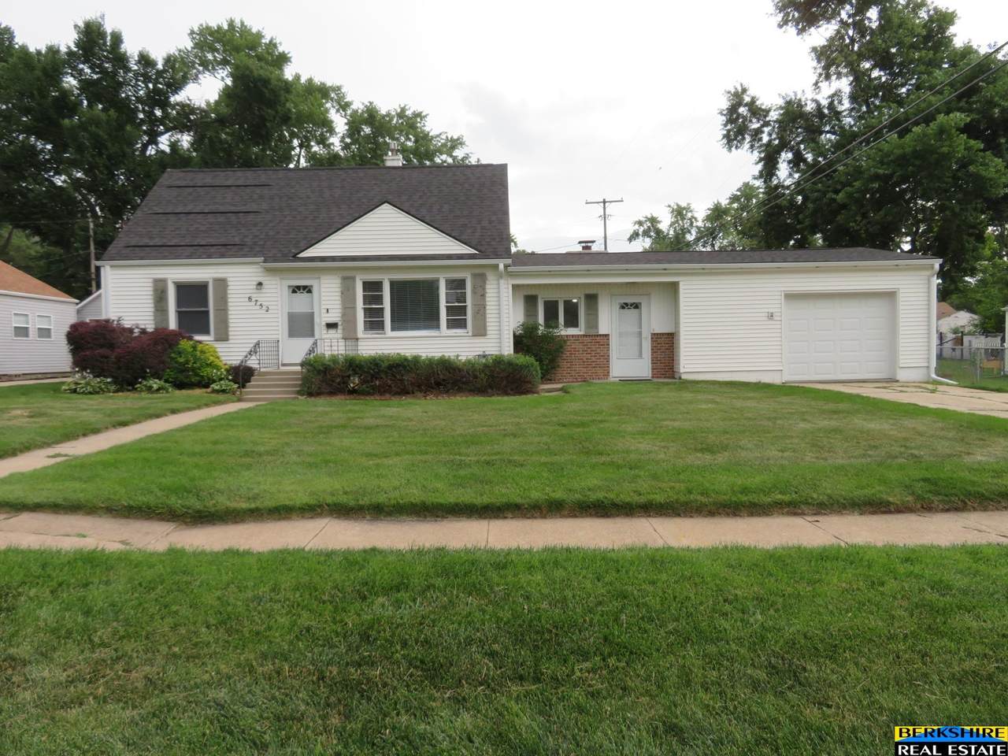
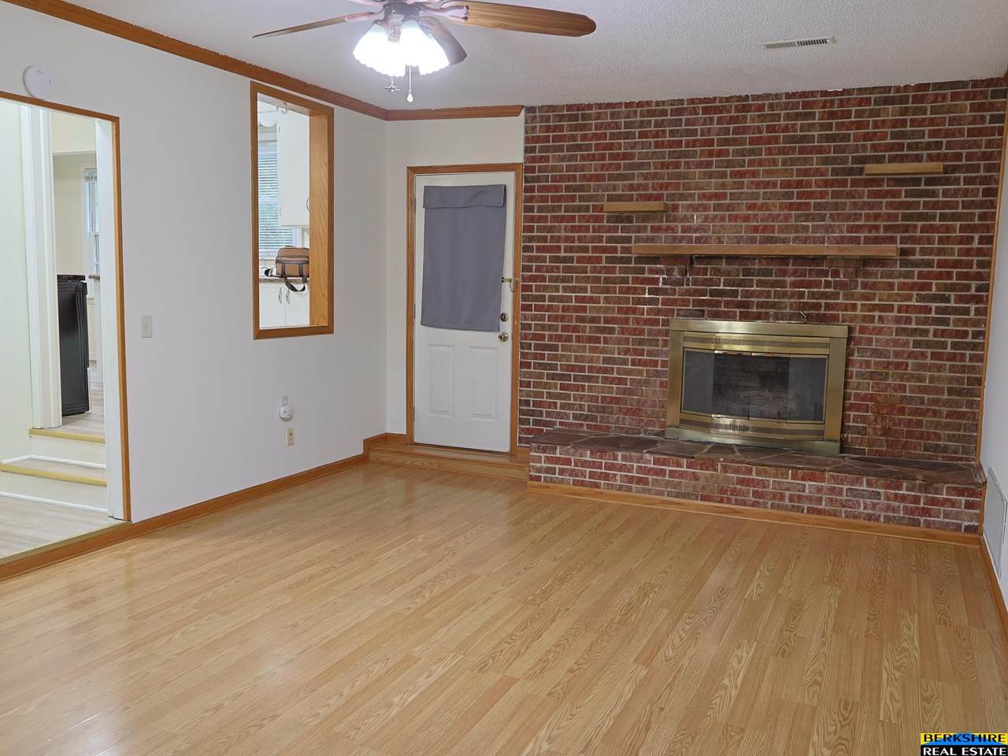
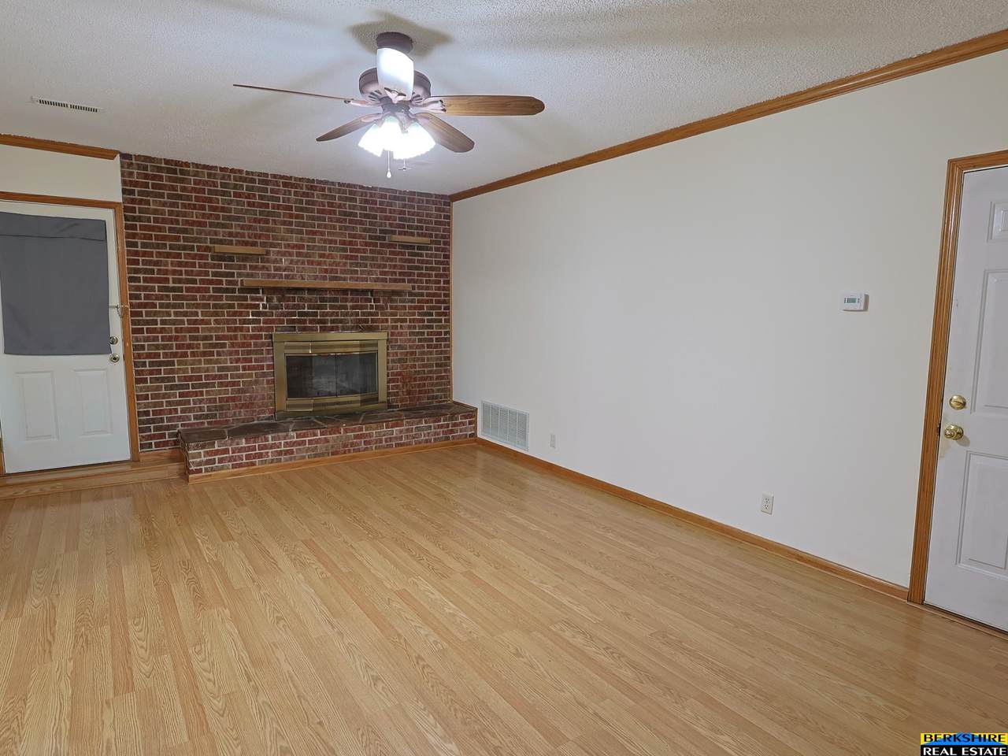
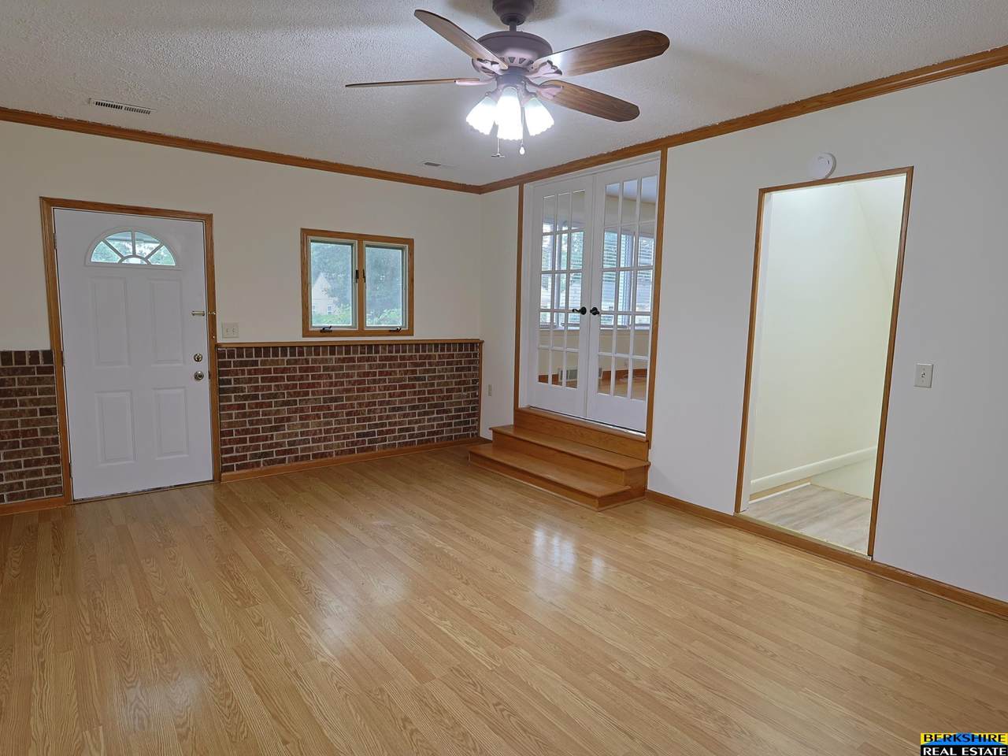
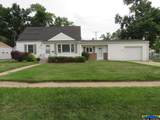
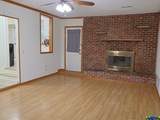
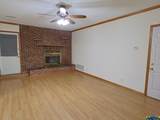
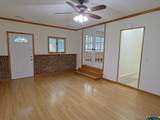
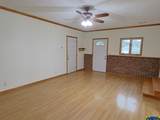
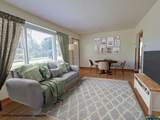
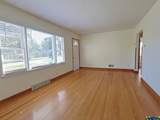
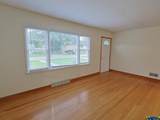
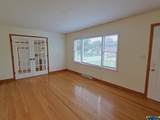
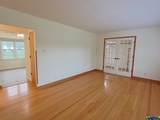
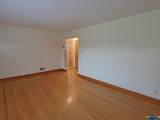
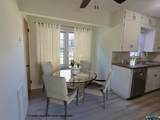
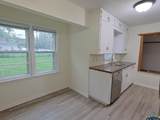
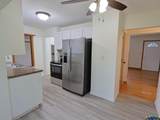
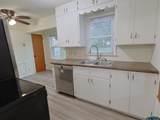
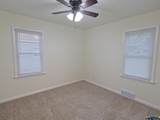
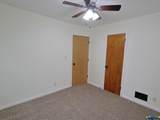
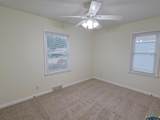
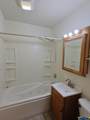
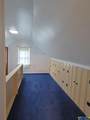
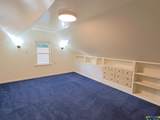
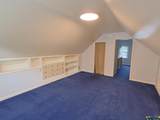
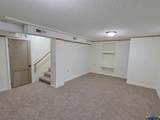
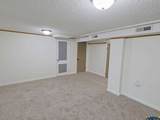
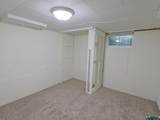
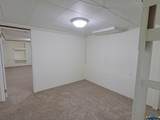
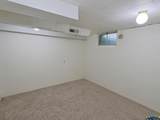
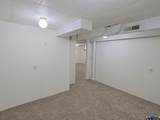
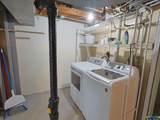
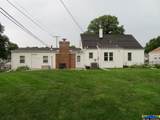
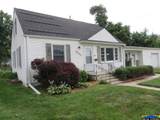
Move-in ready 3 bed, 2 bath, 1.5-story in Benson, on a large, flat lot. Lots of room to stretch, there's almost 2000 finished square feet and nearly a quarter of an acre outside. Oversized single car garage with a walkout to the fully fenced backyard. The yard has been well maintained with plenty of landscaping. New carpet, LVP and paint on the main and lower levels. Big-ticket updates are already done: brand new & newer stainless steel appliance, main A/C and furnace were replaced in 2022, H2O softener and H2O heater were replaced in 2025. The roof was replaced in late 2025 with class 4 shingles, which provides big savings on homeowners insurance. Furniture doesn't convey, they're virtual. Easy on the wallet too, it's priced under assessed value. No fixin' up to do, just move in and enjoy!

Monthly Payment Calculator


Listing information © 2026 Great Plains Regional MLS. The information relating to real estate for sale on this website comes from the Internet Data Exchange program of the Great Plains Regional MLS. IDX information is provided exclusively for consumers' personal, non-commercial use and may not be used for any purpose other than to identify prospective properties consumers may be interested in purchasing. Information deemed reliable but not guaranteed accurate by the MLS or Jennifer Stai | Nebraska Realty. Data last updated 2026-11-12T11:33:40.917.
www.lincolnnehomesearch.com/homes/178509207
Print Image

6752 Charles Street Omaha, NE 68132

  • Price: $239,950
  • Status: Active
  • On Site: Days
  • Updated: 55 min ago
  • MLS #: 22618945
3
Beds
2
Baths
0
½ Baths
0.21
Acres
1,921
SQFT
$125
$/SQFT
1954
Built
Neighborhood:
Bowling Green
County:
Douglas
Area:
Douglas
Elementary School:
Western Hills
Middle School:
Lewis And Clark
High School:
Benson
School District:
Omaha
Property Description
Move-in ready 3 bed, 2 bath, 1.5-story in Benson, on a large, flat lot. Lots of room to stretch, there's almost 2000 finished square feet and nearly a quarter of an acre outside. Oversized single car garage with a walkout to the fully fenced backyard. The yard has been well maintained with plenty of landscaping. New carpet, LVP and paint on the main and lower levels. Big-ticket updates are already done: brand new & newer stainless steel appliance, main A/C and furnace were replaced in 2022, H2O softener and H2O heater were replaced in 2025. The roof was replaced in late 2025 with class 4 shingles, which provides big savings on homeowners insurance. Furniture doesn't convey, they're virtual. Easy on the wallet too, it's priced under assessed value. No fixin' up to do, just move in and enjoy!
Exterior Features

Attached Garage YN Yes Carport YN No Construction Materials Vinyl SidingBrick/Other Covered Spaces 1 Fencing Chain LinkFull Foundation Details Block Garage YN Yes Lot Features Up to 1/4 Acre.City LotSubdividedPublic SidewalkCurb CutCurb and GutterLevelPaved Parking Features AttachedGarage Door Opener Parking Total 1 Patio And Porch Features PorchPatio Road Surface Type Paved Roof Composition

Interior Features

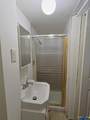
Above Grade Finished Area 1471 Appliances HumidifierRangeRefrigeratorWater SoftenerWasherDishwasherDryerDisposal Basement Other WindowFinishedPartial Basement YN Yes Bathrooms Full 1 Bathrooms Three Quarter 1 Below Grade Finished Area 450 Building Area Total 1921 Cooling Central Air Cooling YN Yes Fireplace Features Family RoomGas LogWood Burning Fireplace YN Yes Fireplaces Total 1 Flooring CarpetWoodLaminateLuxury VinylPlank Heating Natural GasForced Air Heating YN Yes Interior Features WhirlpoolCeiling Fan(s)Pantry Levels One and One Half Room Living Room Features Wood FloorWindow Covering Room Primary Bedroom Features Wall/Wall CarpetingWindow Covering Room Primary Bedroom Level 2nd Floor Room Type Flex Room Window Features Window Covering

Property Features

Association YN No Listing Terms VA LoanFHAConventionalCash New Construction YN No Occupant Type Vacant Ownership Fee Simple Property Attached YN No Property Condition Not New and NOT a Model Property Sub Type Single Family Residence REO NO Senior Community YN No Sewer Public Sewer Tax Annual Amount 3876 Tax Year 2025 Utilities Cable AvailableElectricity AvailableNatural Gas AvailableWater AvailableSewer AvailableStorm SewerPhone Available Water Source Public

Listing information © 2026 Great Plains Regional MLS.
Listing provided by Mike Salkin of Berkshire Real Estate: .


Listing information © 2026 Great Plains Regional MLS. The information relating to real estate for sale on this website comes from the Internet Data Exchange program of the Great Plains Regional MLS. IDX information is provided exclusively for consumers' personal, non-commercial use and may not be used for any purpose other than to identify prospective properties consumers may be interested in purchasing. Information deemed reliable but not guaranteed accurate by the MLS or Jennifer Stai | Nebraska Realty. Data last updated 2026-11-12T11:33:40.917.
 
https://bt-photos.global.ssl.fastly.net/omaha/1280_boomver_1_22618945-2.jpg https://bt-photos.global.ssl.fastly.net/omaha/1280_boomver_1_22618945-2.jpg https://bt-photos.global.ssl.fastly.net/omaha/1280_boomver_1_22618945-2.jpg
Logo
Jennifer Stai | Nebraska Realty
7321 Plaza Ct
Lincoln NE, 68516