Skip To Content

8516 Birkett Drive

Lincoln, NE 68526
  • $995,000
  • STATUS: Active
  • MLS #: 22618567
UPDATED: 37 min ago
$995,000
  • 5
    BEDS
  • 0.21
    ACRES
  • 4
    BATHS
  • 0
    1/2 BATHS
  • 3,805
    SQFT
  • $261
    $/SQFT
Neighborhood:
Type:
Single-Family Home
Built:
2026
County:
Area:

School Information

Elementary School:
Middle School:
Lux
High School:
School District:

Description

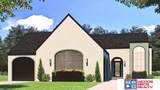
Discover timeless architecture with a modern edge in this exceptional Erickson Homes custom ranch in Prairie Meadows. Inspired by Tudor Modern design, this stunning home offers 5 bedrooms, 4 baths, and 3,805 finished square feet of thoughtfully crafted living space. The open-concept floor plan features vaulted ceilings, oversized designer windows, a striking gas fireplace, luxury vinyl plank flooring, and quartz and natural stone surfaces throughout. The chef’s kitchen showcases a spacious island and an impressive pass-through pantry with abundant cabinetry and prep space. The luxurious primary suite includes radiant heated bathroom floors, a zero-entry tiled shower, dual vanities, and a generous walk-in closet. The finished lower level is designed for entertaining with an expansive family room, impressive wet bar, three additional bedrooms, and full bath. Enjoy a covered patio, insulated 3-stall garage, sod and sprinklers, and the quality craftsmanship Erickson Homes is known for.

Monthly Payment Calculator


Listing information © 2026 Great Plains Regional MLS. The information relating to real estate for sale on this website comes from the Internet Data Exchange program of the Great Plains Regional MLS. IDX information is provided exclusively for consumers' personal, non-commercial use and may not be used for any purpose other than to identify prospective properties consumers may be interested in purchasing. Information deemed reliable but not guaranteed accurate by the MLS or Jennifer Stai | Nebraska Realty. Data last updated 2026-11-12T11:33:40.917.
www.lincolnnehomesearch.com/homes/178354137
Print Image

8516 Birkett Drive Lincoln, NE 68526

  • Price: $995,000
  • Status: Active
  • On Site: Days
  • Updated: 37 min ago
  • MLS #: 22618567
5
Beds
4
Baths
0
½ Baths
0.21
Acres
3,805
SQFT
$261
$/SQFT
2026
Built
Neighborhood:
Prairie Meadows
County:
Lancaster
Area:
Lancaster
Elementary School:
Maxey
Middle School:
Lux
High School:
Lincoln East
School District:
Lincoln Public Schools
Property Description
Discover timeless architecture with a modern edge in this exceptional Erickson Homes custom ranch in Prairie Meadows. Inspired by Tudor Modern design, this stunning home offers 5 bedrooms, 4 baths, and 3,805 finished square feet of thoughtfully crafted living space. The open-concept floor plan features vaulted ceilings, oversized designer windows, a striking gas fireplace, luxury vinyl plank flooring, and quartz and natural stone surfaces throughout. The chef’s kitchen showcases a spacious island and an impressive pass-through pantry with abundant cabinetry and prep space. The luxurious primary suite includes radiant heated bathroom floors, a zero-entry tiled shower, dual vanities, and a generous walk-in closet. The finished lower level is designed for entertaining with an expansive family room, impressive wet bar, three additional bedrooms, and full bath. Enjoy a covered patio, insulated 3-stall garage, sod and sprinklers, and the quality craftsmanship Erickson Homes is known for.
Exterior Features

Architectural Style RanchContemporary Attached Garage YN Yes Carport YN No Covered Spaces 3 Exterior Features Sprinkler SystemDrain Tile Fencing None Foundation Details Concrete Perimeter Garage YN Yes Lot Features Up to 1/4 Acre. Parking Features Attached Parking Total 3 Patio And Porch Features Covered Patio Roof Composition

Interior Features

Above Grade Finished Area 2019 Basement Egress Basement YN Yes Bathrooms Full 3 Below Grade Finished Area 1786 Building Area Total 3805 Cooling Central Air Cooling YN Yes Fireplace Features Direct-Vent Gas Fire Fireplace YN Yes Fireplaces Total 1 Heating Natural GasForced Air Heating YN Yes Interior Features Drain Tile Room Primary Bedroom Features Walk-In Closet(s) Room Primary Bedroom Level Main Floor Room Type Pantry

Property Features

Association Fee 875 Association Fee Frequency Annually Association Fee Includes Common Area Maintenance Association YN Yes Listing Terms VA LoanFHAConventionalCash New Construction YN Yes Occupant Type Vacant Ownership Fee Simple Property Attached YN No Property Condition Under Construction Property Sub Type Single Family Residence REO NO Senior Community YN No Sewer Public Sewer Tax Annual Amount 1156.44 Tax Year 2025 Water Source Public

Listing information © 2026 Great Plains Regional MLS.
Listing provided by Jessica Southwick of Woods Bros Realty: .


Listing information © 2026 Great Plains Regional MLS. The information relating to real estate for sale on this website comes from the Internet Data Exchange program of the Great Plains Regional MLS. IDX information is provided exclusively for consumers' personal, non-commercial use and may not be used for any purpose other than to identify prospective properties consumers may be interested in purchasing. Information deemed reliable but not guaranteed accurate by the MLS or Jennifer Stai | Nebraska Realty. Data last updated 2026-11-12T11:33:40.917.
 
Logo
Jennifer Stai | Nebraska Realty
7321 Plaza Ct
Lincoln NE, 68516