













Description
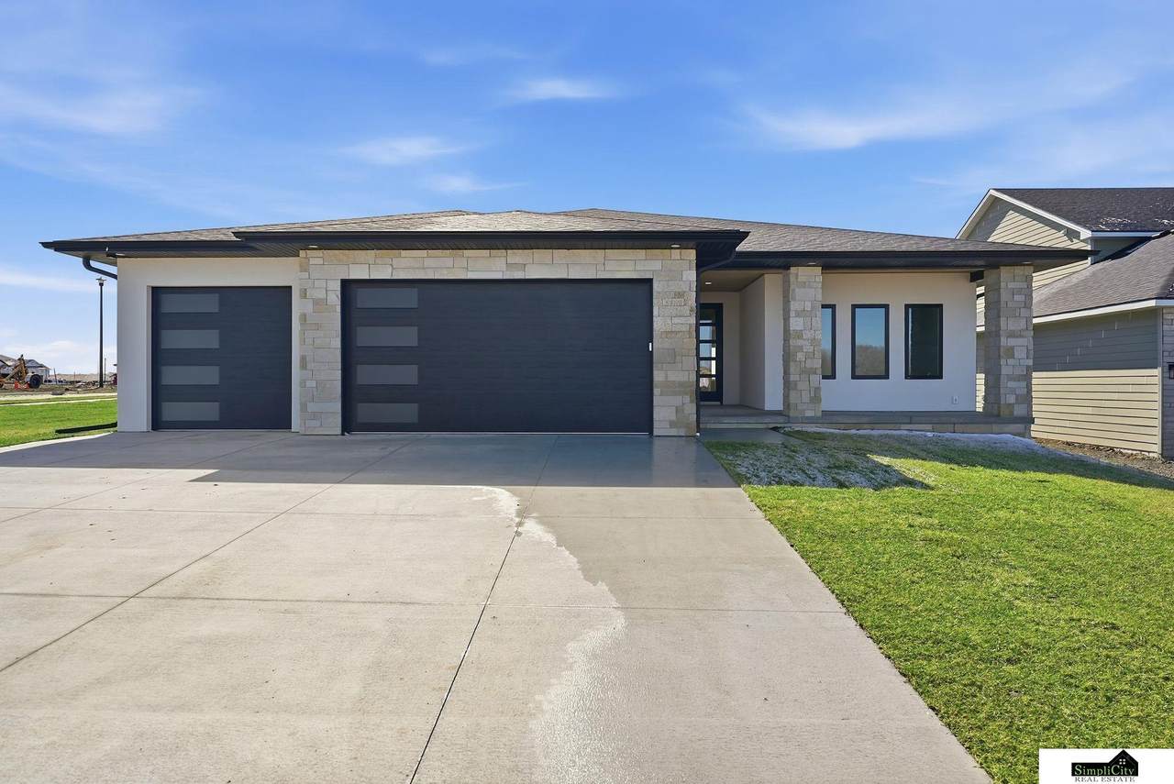
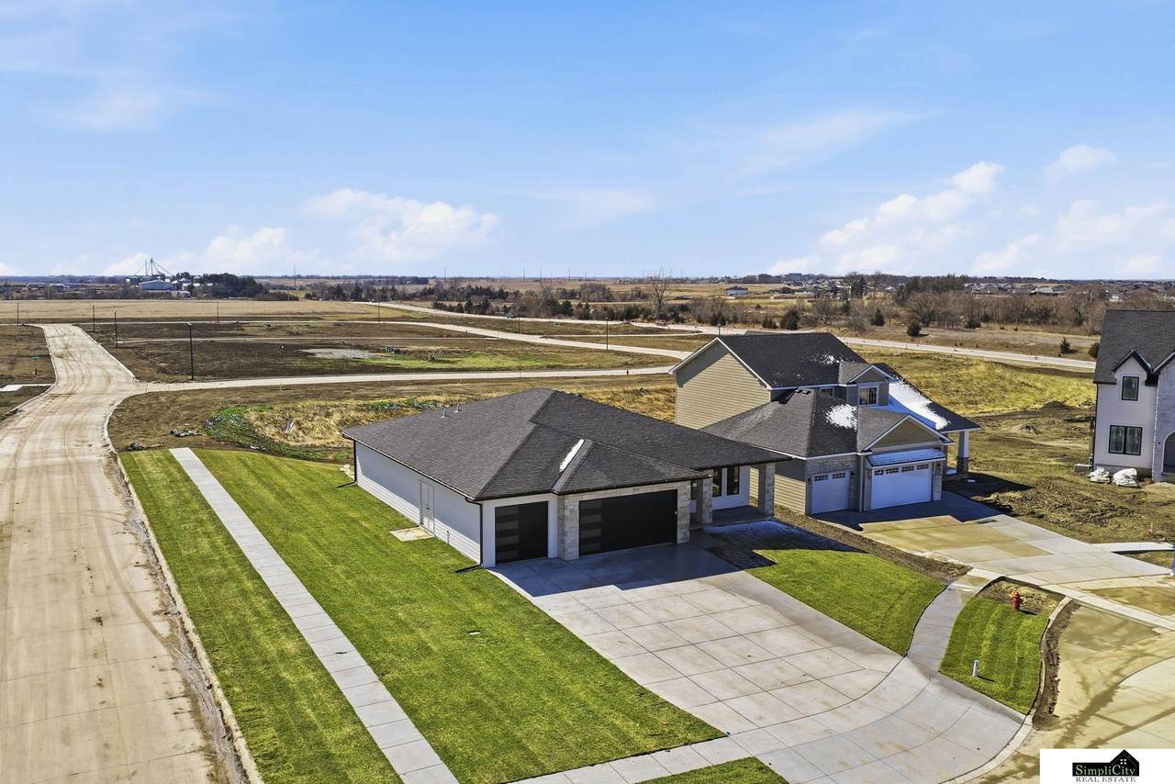
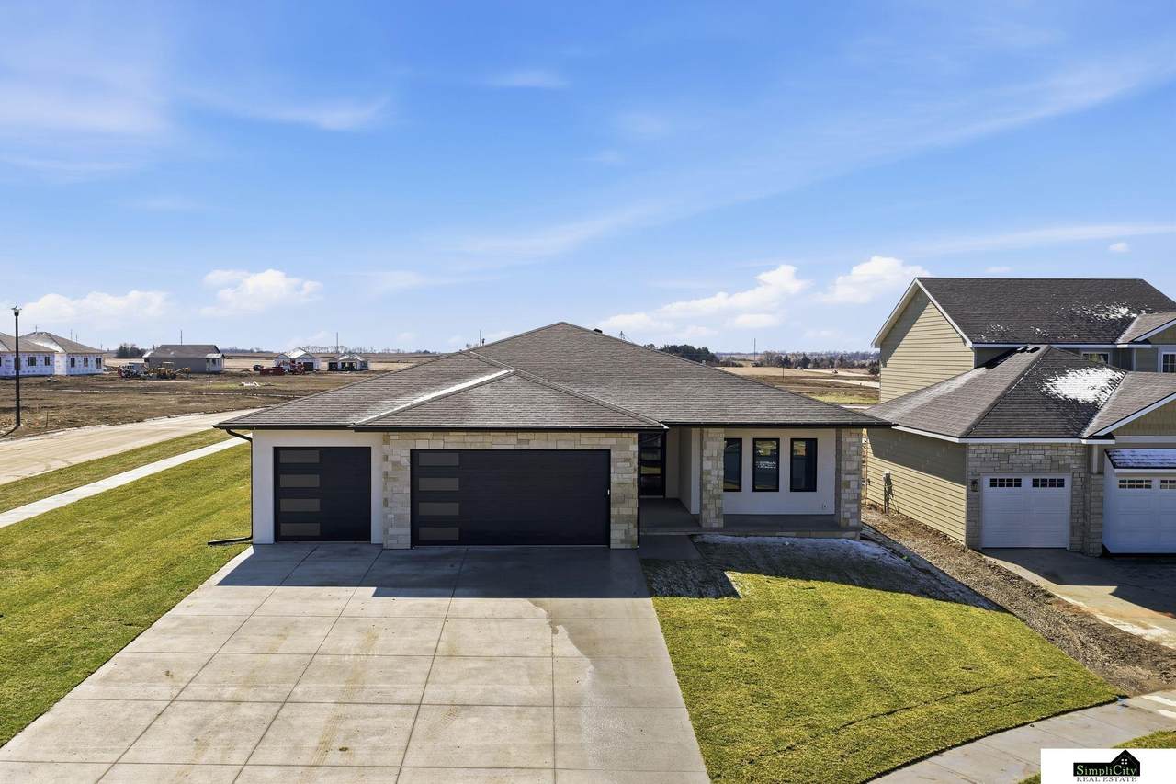
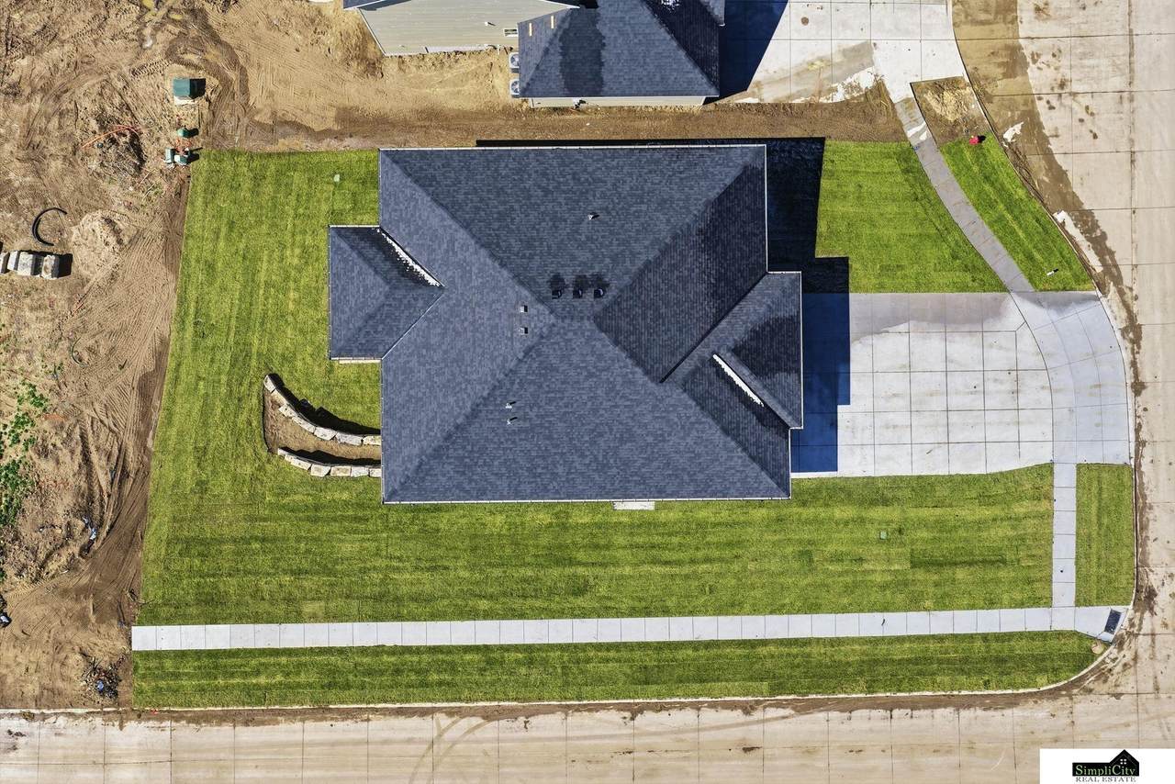
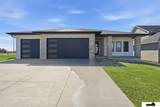
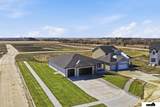
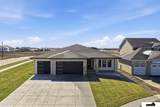
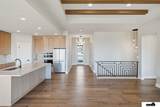
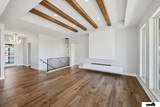
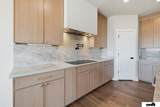
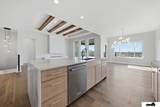
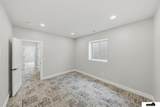
Custom new construction by BMV Builders LLC offering 3,114 sq ft of thoughtfully designed living space in the desirable Jensen View neighborhood, located on a quiet circle. This four bedroom, three bath home features an open main level with 9 ft ceilings and a 10 ft living room highlighted by a custom coffered ceiling and sleek water vapor fireplace. The kitchen showcases Taj Mahal quartz countertops with a waterfall edge and full backsplash, slim shaker cabinetry, pasta arm, and engineered hardwood floors throughout the main living areas. Custom iron railings, designer lighting, and hand picked tile in every bathroom give the home a true custom feel. The primary suite features a walk in shower and large walk in closet connected to the laundry room. The bright daylight basement offers 9 ft ceilings, large windows, and a wet bar perfect for entertaining. Covered composite deck, covered patio, custom landscaping with limestone accents, and a 1,020 sqft garage complete the home. Hurry in!
-
4BEDS
-
0.25ACRES
-
3BATHS
-
01/2 BATHS
-
3,114SQFT
-
$224$/SQFT
School Information
Description
Custom new construction by BMV Builders LLC offering 3,114 sq ft of thoughtfully designed living space in the desirable Jensen View neighborhood, located on a quiet circle. This four bedroom, three bath home features an open main level with 9 ft ceilings and a 10 ft living room highlighted by a custom coffered ceiling and sleek water vapor fireplace. The kitchen showcases Taj Mahal quartz countertops with a waterfall edge and full backsplash, slim shaker cabinetry, pasta arm, and engineered hardwood floors throughout the main living areas. Custom iron railings, designer lighting, and hand picked tile in every bathroom give the home a true custom feel. The primary suite features a walk in shower and large walk in closet connected to the laundry room. The bright daylight basement offers 9 ft ceilings, large windows, and a wet bar perfect for entertaining. Covered composite deck, covered patio, custom landscaping with limestone accents, and a 1,020 sqft garage complete the home. Hurry in!
Listing information © 2026 Great Plains Regional MLS. The information relating to real estate for sale on this website comes from the Internet Data Exchange program of the Great Plains Regional MLS. IDX information is provided exclusively for consumers' personal, non-commercial use and may not be used for any purpose other than to identify prospective properties consumers may be interested in purchasing. Information deemed reliable but not guaranteed accurate by the MLS or Jennifer Stai | Nebraska Realty. Data last updated 2026-10-17T07:33:49.53.