Skip To Content

Lot 15 Lake View Drive

Tekamah, NE 68061
  • $556,300
  • STATUS: Active
  • MLS #: 22616683
UPDATED: 69 min ago
$556,300
  • 5
    BEDS
  • 0.27
    ACRES
  • 3
    BATHS
  • 0
    1/2 BATHS
  • 2,583
    SQFT
  • $215
    $/SQFT
Neighborhood:
Type:
Single-Family Home
Built:
2025
County:
Area:

School Information

Elementary School:
Middle School:
High School:
School District:

Description

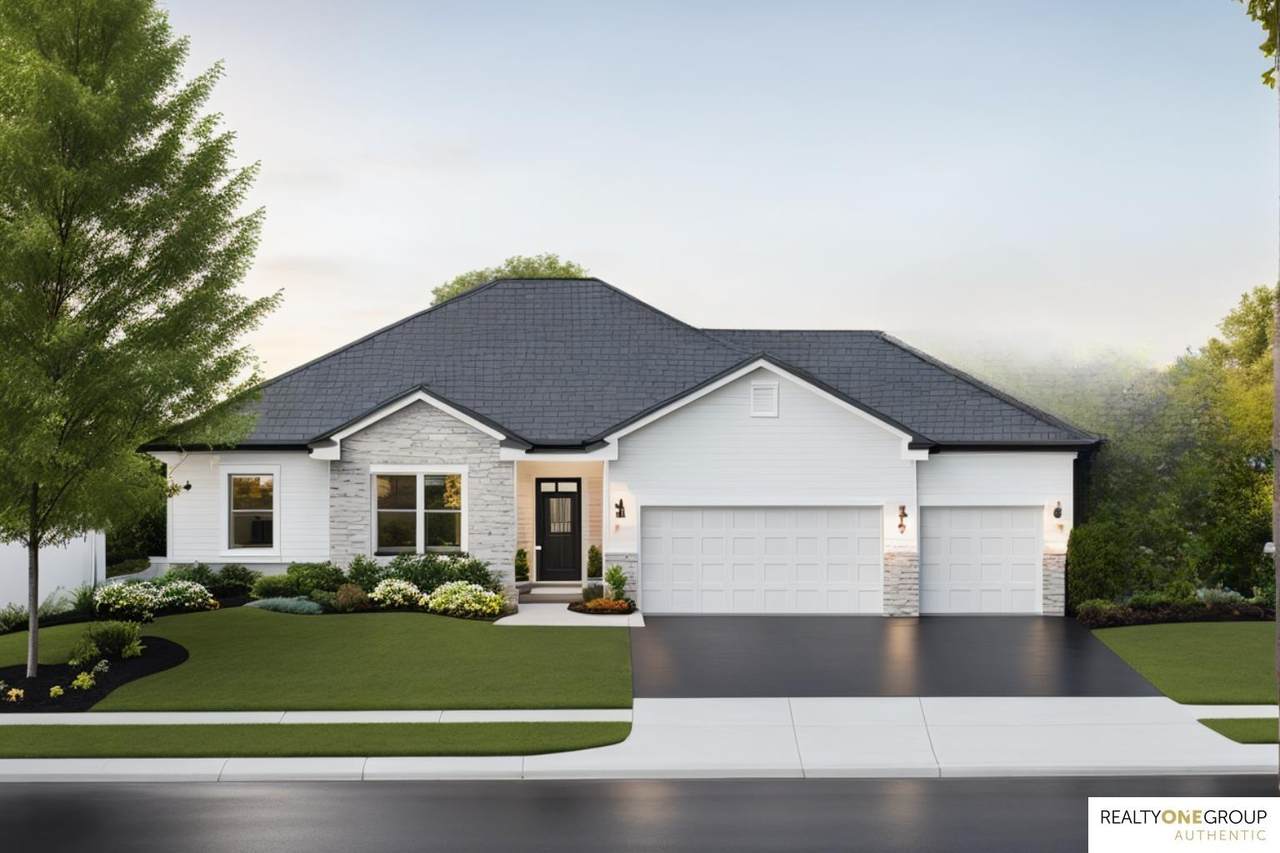
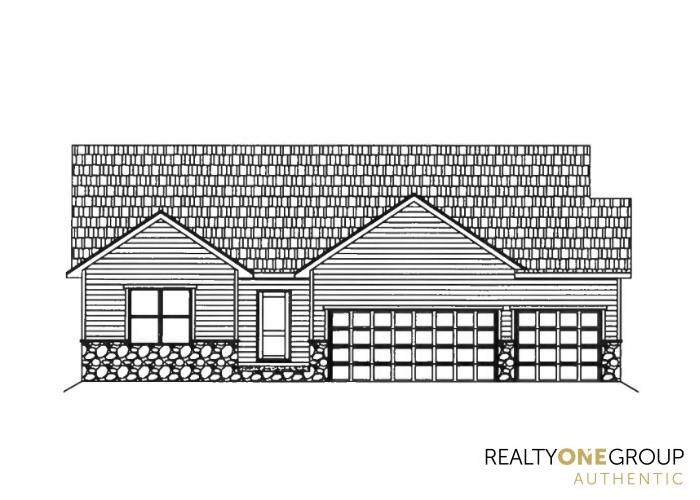
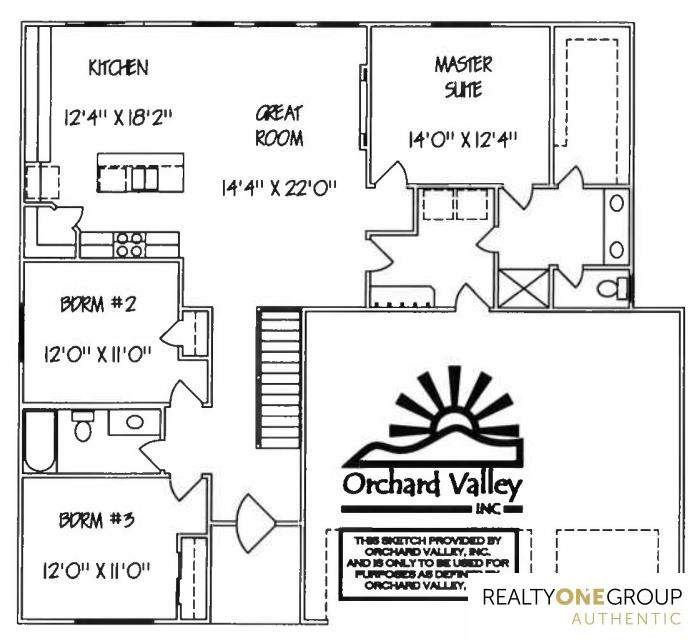
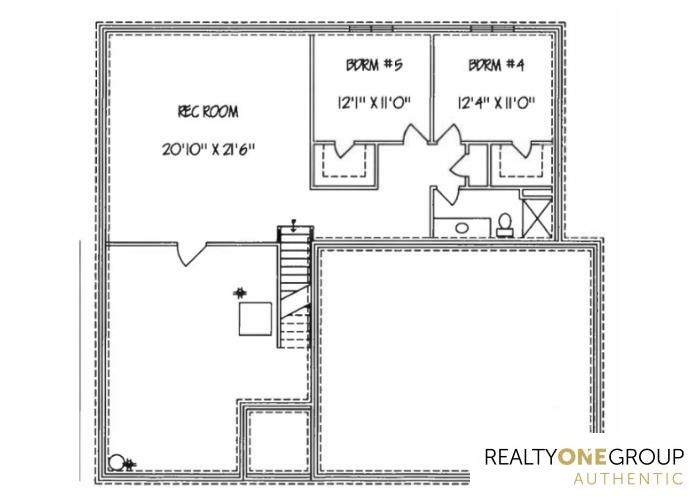
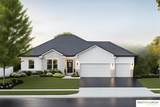
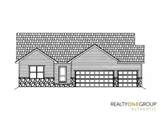
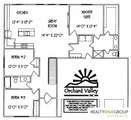
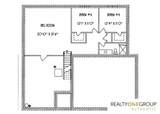
The 2583 Ranch by Orchard Valley Homes blends style and space in a thoughtfully designed layout. With 1,575 square feet on the main level and 1,008 square feet in the basement, this home features an open-concept main living area, large bedrooms, and functional flow that works for everyday living or entertaining. This version includes a 3-car garage and required stone on the front elevation, giving the exterior extra curb appeal. Lot configurations vary and may include flat, slab-on-grade, or walkout options, depending on availability. Photos and floorplans are renderings of future construction. Price includes home and lot.

Monthly Payment Calculator


Listing information © 2026 Great Plains Regional MLS. The information relating to real estate for sale on this website comes from the Internet Data Exchange program of the Great Plains Regional MLS. IDX information is provided exclusively for consumers' personal, non-commercial use and may not be used for any purpose other than to identify prospective properties consumers may be interested in purchasing. Information deemed reliable but not guaranteed accurate by the MLS or Jennifer Stai | Nebraska Realty. Data last updated 2026-10-17T07:33:49.53.
www.lincolnnehomesearch.com/homes/177680196
Print Image

Lot 15 Lake View Drive Tekamah, NE 68061

  • Price: $556,300
  • Status: Active
  • On Site: Days
  • Updated: 69 min ago
  • MLS #: 22616683
5
Beds
3
Baths
0
½ Baths
0.27
Acres
2,583
SQFT
$215
$/SQFT
2025
Built
Neighborhood:
Northrigde
County:
Burt
Area:
Burt
Elementary School:
Tekamah
Middle School:
Tekamah
High School:
Tekamah
School District:
Tekamah/Herman
Property Description
The 2583 Ranch by Orchard Valley Homes blends style and space in a thoughtfully designed layout. With 1,575 square feet on the main level and 1,008 square feet in the basement, this home features an open-concept main living area, large bedrooms, and functional flow that works for everyday living or entertaining. This version includes a 3-car garage and required stone on the front elevation, giving the exterior extra curb appeal. Lot configurations vary and may include flat, slab-on-grade, or walkout options, depending on availability. Photos and floorplans are renderings of future construction. Price includes home and lot.
Exterior Features

Architectural Style Ranch Attached Garage YN Yes Carport YN No Covered Spaces 3 Exterior Features Sprinkler System Fencing None Foundation Details Concrete Perimeter Garage YN Yes Lot Features Over 1/4 up to 1/2 Acre Parking Features Attached Parking Total 3 Patio And Porch Features Patio

Interior Features

Above Grade Finished Area 1575 Basement Finished Basement YN Yes Bathrooms Three Quarter 3 Below Grade Finished Area 1008 Building Area Total 2583 Cooling Central Air Cooling YN Yes Fireplace Features Electric Fireplace YN Yes Fireplaces Total 1 Heating Natural GasForced Air Heating YN Yes Room Primary Bedroom Level Main Floor

Property Features

Association YN No Listing Terms VA LoanFHAConventionalCash New Construction YN Yes Occupant Type Vacant Ownership Fee Simple Property Attached YN No Property Condition Under Construction Property Sub Type Single Family Residence REO NO Senior Community YN No Sewer Public Sewer Tax Annual Amount 336.98 Tax Year 2024 Water Source Public

Listing information © 2026 Great Plains Regional MLS.
Listing provided by Denny Bray of Realty ONE Group Authentic: .


Listing information © 2026 Great Plains Regional MLS. The information relating to real estate for sale on this website comes from the Internet Data Exchange program of the Great Plains Regional MLS. IDX information is provided exclusively for consumers' personal, non-commercial use and may not be used for any purpose other than to identify prospective properties consumers may be interested in purchasing. Information deemed reliable but not guaranteed accurate by the MLS or Jennifer Stai | Nebraska Realty. Data last updated 2026-10-17T07:33:49.53.
 
https://bt-photos.global.ssl.fastly.net/omaha/orig_boomver_1_22616683-2.jpg https://bt-photos.global.ssl.fastly.net/omaha/orig_boomver_1_22616683-2.jpg https://bt-photos.global.ssl.fastly.net/omaha/orig_boomver_1_22616683-2.jpg
Logo
Jennifer Stai | Nebraska Realty
7321 Plaza Ct
Lincoln NE, 68516